| Type | Top-floor flat |
|---|---|
| Living area approx. | 107 m² |
| Bedrooms | 1 |
| Rooms | 3 |
|---|
| Purchase price | 327.499 € |
|---|---|
| Price per m² | 3,060.74 €/m² |
| Commission | 3,75% |
Calculate using this listing's purchase price. Every assumption is editable and all figures are non-binding estimates.
The initial payment is estimated as loan amount × (interest + repayment) ÷ 12. Individual lending terms, special repayments and further fees are not included. Tax, notary and agent costs may differ in your case. This is not a financing offer or financial advice.
Your inputs are calculated only in this browser and are not saved or sent to TraumImmo.
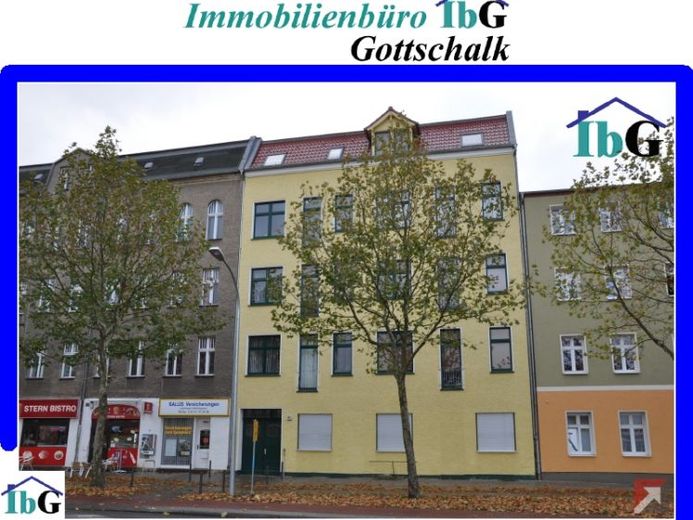
More financing calculators and assumptionsThe well-laid-out, bright apartment is located on the top floor of a solid period building (built approx. 1910), which was extensively modernized in 1996 to a high-quality standard. The building is centrally located in Oranienburg and combines the charm of historic building fabric with contemporary living quality.
The comprehensive renovation included the roof, facade, windows, balconies, as well as all utilities such as sewage, water, and electrical systems. The high-quality attic conversion was additionally carried out around 2005 and creates spacious, usable rooms.
The 107 m² of living space is divided into three rooms, a kitchen, and a modern bathroom. The entire living area is fitted with friendly laminate flooring, creating brightness and a cozy atmosphere. The living room is additionally equipped with air conditioning, ensuring a pleasant indoor climate.
The attractively tiled bathroom impresses with a bathtub and a separate shower. It also offers sufficient space for a washing machine and a condenser dryer, which can be conveniently placed next to each other. Additional comfort is provided by electric underfloor heating as well as a towel warmer, which can be operated via the heating system and additionally electrically. The rooms have exhaust fans in the bathroom and kitchen for a pleasant indoor climate.
The apartment includes a renovated storage room in the basement and a parking space in the courtyard. Hot water and heating are efficiently generated by a modern gas individual heating system.
Your destination goes to Google Maps only when you submit the form. TraumImmo neither stores nor logs it.
 327.499 € Investment property or new home: 3-room top-floor apartment with air conditioning in Oranienburg16515 Oranienburg
 310.000 € 2-room apartment in Oranienburg’s best location16515 Oranienburg

