About this house
Spacious detached house with conservatory, fireplace, integrated garage and photovoltaic system – plenty of space for living and working
Plenty of room for your ideas
Are you looking for a home with an exceptional amount of space? Would you like to combine living and working under one roof, or simply need more freedom for your family, career and hobbies? Then this special property in Vaihingen could be just right for you.
With approx. 258 m² of living space on two levels, this spacious detached house offers numerous possibilities for individual use. Particularly self-employed people, freelancers, entrepreneurs or families with greater space requirements will appreciate the flexible layout and versatile usage options.
The ground floor – the heart of the house
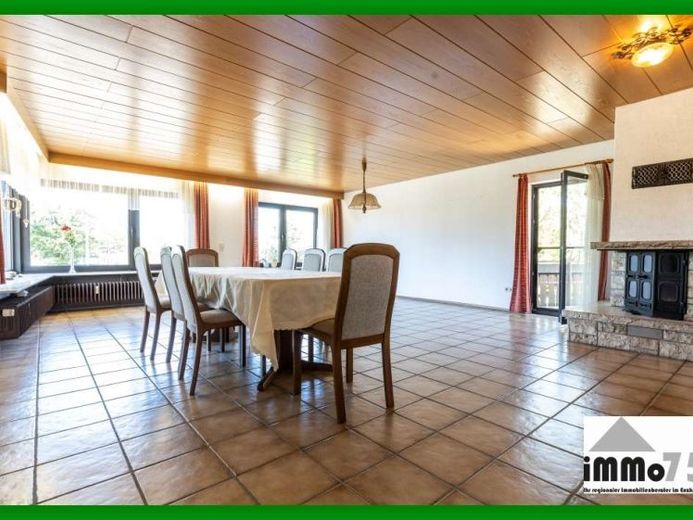
The centrepiece of the house is the impressively large living room with its expansive wall of windows. This creates a bright and welcoming living atmosphere that invites you to feel at home. The fireplace provides pleasant warmth on cooler days and makes the living area a natural gathering place for family and friends.
From here, you have direct access to the spacious terrace and garden – ideal for relaxing hours outdoors or sociable summer evenings.
Another highlight is the bright conservatory, which provides additional living space all year round and is ideally suited as a quiet area, reading room or green oasis.
The spacious kitchen-diner with its cosy dining area invites you to cook and linger together. In addition, there are two dining areas, so even larger families or groups of guests can find comfortable seating.
Another room on the ground floor is ideal as a bedroom, guest room or home office. This level is complemented by a large daylight bathroom with bathtub and shower, as well as a separate guest WC.
The upper floor – versatile uses
On the upper floor, a cosy living atmosphere awaits you with exposed wooden ceilings and several open gallery or loft areas. The spacious rooms offer a wide range of uses – whether as bedrooms, children’s rooms, an office, hobby room or studio.
In total, there are six flexibly usable rooms, two bathrooms and two separate guest WCs. This gives the house sufficient space for a wide variety of living concepts and life situations.
Sustainable living
Another advantage is the large photovoltaic system. For future tenants, there is the The opportunity to use a tenant electricity model and thereby benefit from self-generated solar power. This can reduce energy costs while also contributing to more sustainable living.
Practical in everyday life
The garage integrated directly into the house ensures convenient and weather-protected parking. Short distances from the car to the house make everyday life particularly pleasant.
The mature garden with its established trees offers plenty of privacy and invites you to enjoy the peace and quiet surrounded by greenery.
Key details
approx. 258 m² of living space on two levels
6 spacious and flexibly usable rooms
Large living room with fireplace and large window frontage
Direct access to the terrace
Bright conservatory
Spacious kitchen-diner with dining area
Two dining areas
2 bathrooms
2 separate guest WCs
Several gallery and loft areas
Garage integrated directly into the house
Large photovoltaic system with the option of a tenant electricity model
Ideal for self-employed professionals, freelancers, entrepreneurs or families requiring a great deal of space
Interested?
This property is particularly impressive due to its generous proportions and diverse usage possibilities. To give you a comprehensive impression even before a personal viewing, we will be happy to provide you with access to our high-quality virtual 360° viewing after you contact us.
Take the opportunity to explore the house conveniently from home and discover the many possibilities this property offers.
We will then be happy to arrange a personal viewing appointment with you.
We look forward to your enquiry and to personally introducing you to this exceptional home.