Published on 13/07/2026 · Last checked on 13/07/2026


| Type | Single Family House |
|---|---|
| Living Area ca. | 172 m² |
| Rooms | 5 |
|---|
| Property Area | 907 m² |
|---|
| Selling Price | 537.000 € |
|---|---|
| Price per m² | 3,122.09 €/m² |
| Courtage | no courtage for buyers |
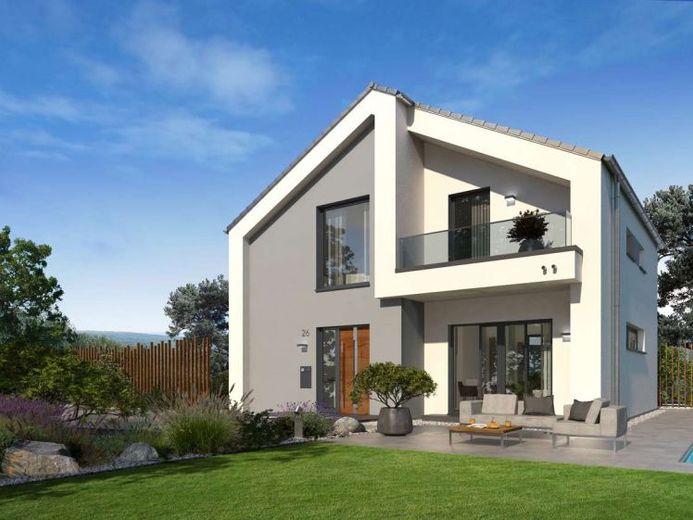
A real highlight even from the outside! The façade impresses with its modern, sophisticated and unusual architecture. The special floor plan with an indented area creates two wind-protected terrace areas at both the front and rear. Extravagance and elegance in perfection. This also applies to the interior: the well thought-out room layout is just as impressive as the generous layout with a large living/cooking area and adjoining living room. The first floor is completed by a utility room and a guest WC. The centrally located staircase leads to the upper floor with gallery, master bedroom, a large bathroom with bathtub and shower and two children's rooms. An absolute highlight: the large balcony with elegant glass railings.
Location data is currently unavailable for this area.
The destination is sent to Google Maps only after submission and is not stored or logged by TraumImmo.