| Usable floor area | 1900 m² |
|---|
| Rent excluding bills | 11.400 € |
|---|---|
| Commission | no commission for buyers |
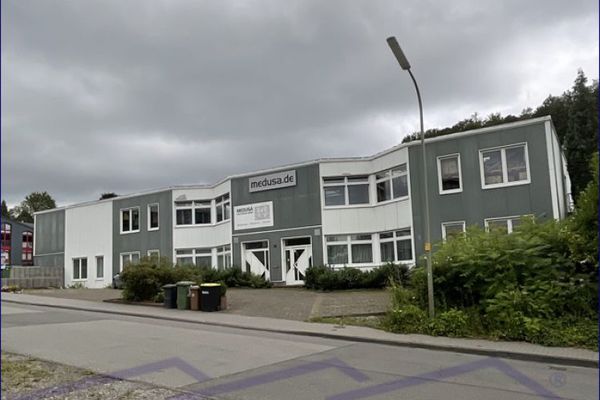
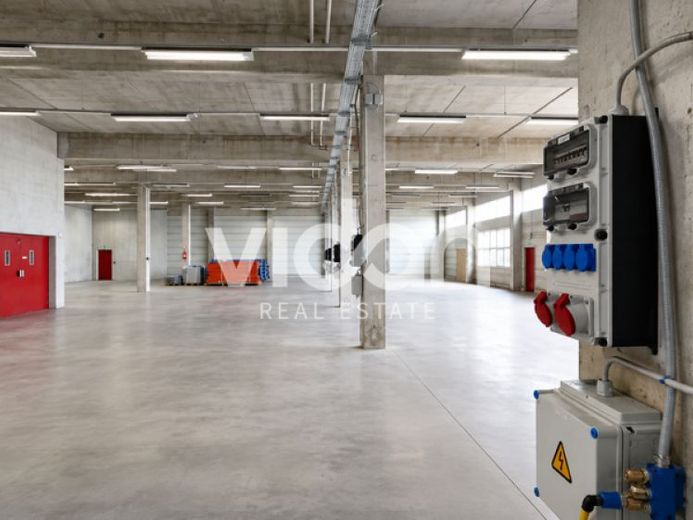
Hall 1: Two-storey hall with office and staff facilities, totaling approx. 4,235 m² of production and storage space on two levels (ground floor 1,900 m², upper floor 2,335 m²). Hall 2: approx. 1,000 m² of production and storage space on one level with office rooms of various sizes totaling approx. 250 m². Additionally, staff and server rooms, skylights in the roof areas of both halls, as well as a covered area between Hall 1 and Hall 2. The separate office building comprises approx. 430 m² over two floors with two external balconies. The ground floor contains 6 carpeted offices, 2 archive rooms, a small kitchen, and ladies’ and gentlemen’s toilets. The upper floor contains 7 carpeted offices, one of which is designed as a conference room with laminate flooring, a small kitchen, and sanitary facilities. All windows are fitted with external roller shutters. At least 30 parking spaces are available. The property is partially let; vacant units are available for new tenants or for later owner-occupation.
Your destination goes to Google Maps only when you submit the form. TraumImmo neither stores nor logs it.