| Type | Block of flats |
|---|---|
| Living area approx. | 200 m² |
| Rooms | 14 |
|---|
| Plot area | 364 m² |
|---|---|
| Usable floor area | 461 m² |
| Purchase price | 220.000 € |
|---|---|
| Price per m² | 1,100.00 €/m² |
| Commission | no commission for buyers |
Calculate using this listing's purchase price. Every assumption is editable and all figures are non-binding estimates.
The initial payment is estimated as loan amount × (interest + repayment) ÷ 12. Individual lending terms, special repayments and further fees are not included. Tax, notary and agent costs may differ in your case. This is not a financing offer or financial advice.
Your inputs are calculated only in this browser and are not saved or sent to TraumImmo.
More financing calculators and assumptionsI am advertising this beautiful property on behalf of the owner; it can be viewed at any time by arrangement. The history of this house is documented and verifiable.
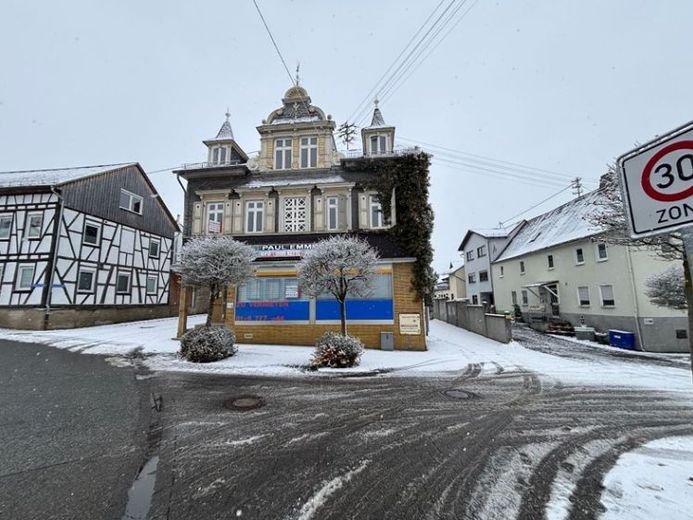
The house is partially renovated. The energy certificate was issued before the partial renovation. In the attic, only part of the floor covering is missing and possibly a new staircase/railing. The bedrooms largely have solid wood floors. In this case, there are no limits to creativity. On the ground floor there is the former shop. Of course, this can be used in many ways, e.g. a yoga room, jumping, fitness room, training rooms, a shop again, etc. There is also an office room, the boiler room and a storage room on the ground floor. In the hallway on the ground floor there is a WC with washbasin (renovated). On the 1st floor there is a completely finished apartment. In the spacious living room, parquet flooring has been laid. The water pipes as well as the electrics throughout the house have already been partially renewed, as have the bathrooms. Throughout the house hallway there are motion sensors that accompany you step by step on the stairs. Most of the windows are new, with the exception of the historic windows and the glass blocks. The house has an adjoining double garage and a spacious yard. The house has a basement with a very beautiful rubble stone cellar.
We would be very pleased to be able to show you the charm of the house in person during a viewing.
Your destination goes to Google Maps only when you submit the form. TraumImmo neither stores nor logs it.