| Type | Detached house |
|---|---|
| Living area approx. | 157 m² |
| Bedrooms | 6 |
| Rooms | 8 |
|---|---|
| Bathrooms | 2 |
| Plot area | 606 m² |
|---|
| Purchase price | 389.000 € |
|---|---|
| Price per m² | 2,483.24 €/m² |
| Commission | 3.57 |
Calculate using this listing's purchase price. Every assumption is editable and all figures are non-binding estimates.
The initial payment is estimated as loan amount × (interest + repayment) ÷ 12. Individual lending terms, special repayments and further fees are not included. Tax, notary and agent costs may differ in your case. This is not a financing offer or financial advice.
Your inputs are calculated only in this browser and are not saved or sent to TraumImmo.
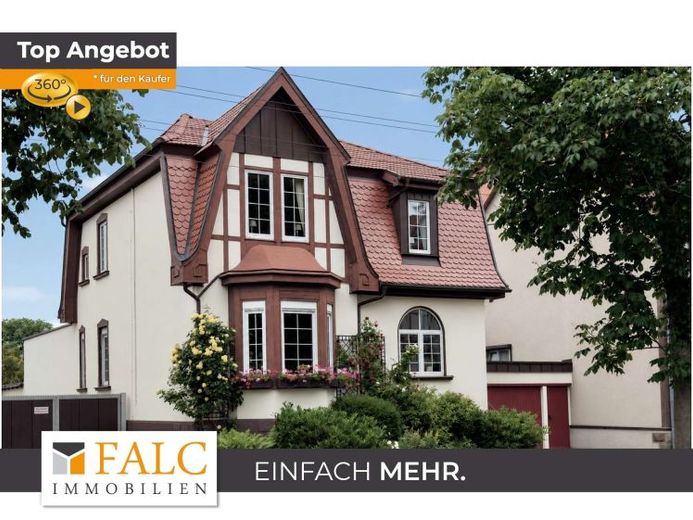
More financing calculators and assumptionsWould you like a home with lots of space, character and a garden you would not expect behind a townhouse? Then you should get to know this property. Look forward to eight rooms over two levels, an extension with special living qualities, a well-thought-out floor plan and many details that make this house a very special home.
The detached house, built in 1911 and extensively modernized in 1993, offers you approx. 157 m² of living space with a wide range of possibilities for very different living concepts. Whether for a family, working from home or individual living ideas, here you will find the right space for your future.
Even upon entering, the house conveys a pleasant feeling of home.
The open-plan living areas create a harmonious connection between communal living and personal retreats. High-quality parquet flooring and refurbished floorboards give the rooms warmth and a timeless character.
A real highlight awaits you in the immediate extension to the main building (built in 1936) Here, the spacious bedroom, the directly adjoining daylight bathroom and an exceptionally generous dressing room with a window form a harmonious unit. These three rooms face the garden side and create a private retreat area with a high level of living comfort.
Hand on heart – who has never dreamed of such a spacious dressing room? Many women will immediately feel at home here.
The successful room layout continues on the upper floor. Several bright rooms offer you a wide range of uses, whether as a children's room, home office, guest room or hobby room. The additional bathroom on this floor ensures short distances and extra comfort, especially when family life gets a little livelier.
The tastefully landscaped garden will quickly become your favorite place. Cozy seating areas, lots of greenery, blooming perennials and a brick barbecue fireplace invite you to spend relaxing hours outdoors.
The separate outbuilding with workshop usefully complements the outdoor area and offers ideal conditions for hobbies, craft projects or additional storage space.
The basement also impresses with versatile usage options. Several cellar rooms provide plenty of storage space for supplies, hobbies or a workshop. A subsequently installed cellar ventilation system additionally contributes to a pleasant The room climate and underlines the continuous maintenance of the property.
The well-kept front garden, the garage and the carport complete the overall picture.
Curious? Then discover this special home first from the comfort of your own home with our virtual 3D tour. This will already give you a realistic impression of the layout and atmosphere of this property before a viewing. We then look forward to showing you this house in person as well.
Your destination goes to Google Maps only when you submit the form. TraumImmo neither stores nor logs it.
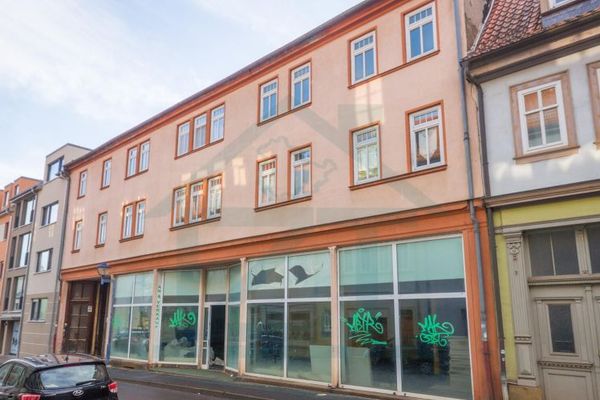 280.000 € Heritage-listed redevelopment property in the center of Gotha99867 Gotha
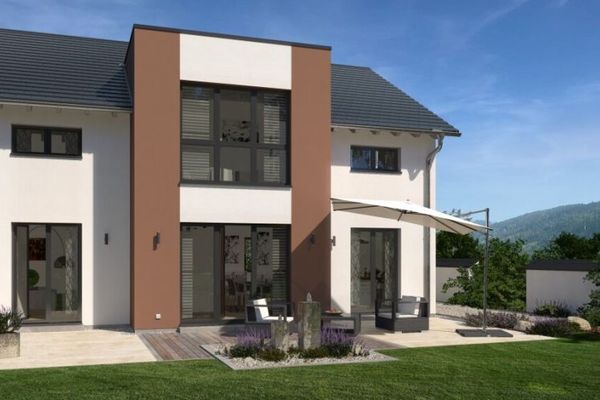 315.289 € That looks just like my house!99867 Gotha

