| Type | Other |
|---|---|
| Living area approx. | 420 m² |
| Rooms | 1 |
|---|
| Plot area | 3590 m² |
|---|
| Purchase price | 375.000 € |
|---|---|
| Price per m² | 892.86 €/m² |
| Commission | 0 |
Calculate using this listing's purchase price. Every assumption is editable and all figures are non-binding estimates.
The initial payment is estimated as loan amount × (interest + repayment) ÷ 12. Individual lending terms, special repayments and further fees are not included. Tax, notary and agent costs may differ in your case. This is not a financing offer or financial advice.
Your inputs are calculated only in this browser and are not saved or sent to TraumImmo.
More financing calculators and assumptionsThe following information is taken from the printed auction catalogue, as of 24 July 2026 / subject to change. The catalogue contains important information on the auction procedure and bidding options (e.g. telephone bidding). You can find the catalogue here under “Further Documents” or at www.ndga.de. Updated information on the property is available from the auction house upon request. Of course, this is free of charge for you. The sale is governed exclusively by the offering text read out at the auction.
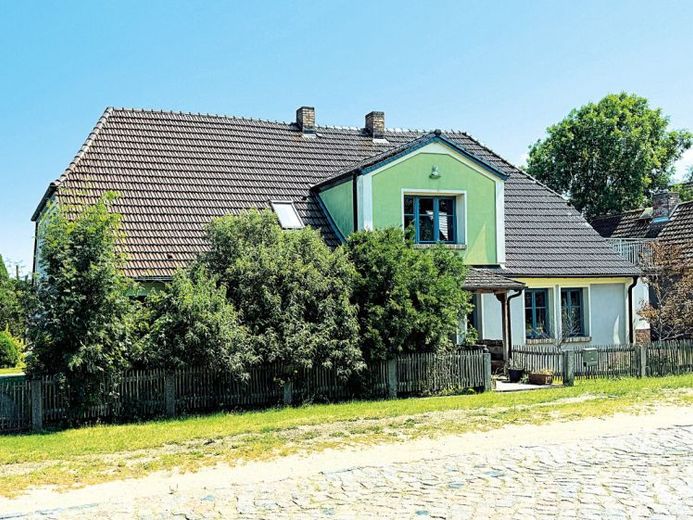
The 10-room main house was built around 1747 and around 1930 as a solidly constructed residential building. Between 2015 and 2018, it underwent complete renovation (including replacement of the windows and front door, renewal of the heating system, renewal of the sanitary facilities, redesign of the façade and replacement of the roof covering, renewal of the electrical system, wall, ceiling and floor coverings, underfloor heating). Wooden floorboards in the bedrooms; living kitchen and bathrooms with linoleum flooring and underfloor heating; tiles in the entrance area. Suitable for accommodating 13–14 people in double and single rooms over 2 floors. The attic contains a play area and a loft bed. There is also a fully furnished open-plan living kitchen (approx. 70 m², large kitchen counter with slate worktop and fitted kitchen, equipped with dishwasher, cooker, oven, refrigerator, freezer), a spacious dining area for at least 13 people with fireplace, a communal living area with large seating area and piano, a library, as well as additional play and retreat areas in the building.
Two bathrooms with walk-in showers and an additional bathtub on the ground floor, as well as an additional separate toilet in the entrance area, are modernly equipped.
An ancillary building, built around 1930, was completely converted between 2015 and 2018 to create 2 newly constructed, modernly equipped holiday apartments. The holiday apartments are heated by a gas boiler and have modern kitchen and bathroom facilities.
Separate sauna building with a relaxation room with shower and underfloor heating, as well as a utility room with pump system for garden irrigation.
The ancillary building contains the pellet heating system for the main building with pellet storage, as well as a garage with access from the street.
An energy performance certificate has been commissioned but is not yet available.
Plot: approx. 3,590 m²
Gross floor area: approx. 420 m² (for the holiday house and the two holiday apartments)
Minimum bid: € 375,000.-*
Your destination goes to Google Maps only when you submit the form. TraumImmo neither stores nor logs it.
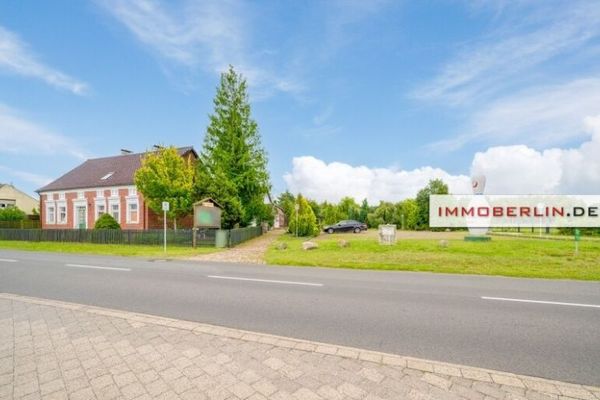 370.000 € IMMOBERLIN.DE - Very attractive commercial and/or residential building with holiday apartments and much more17375 Mönkebude
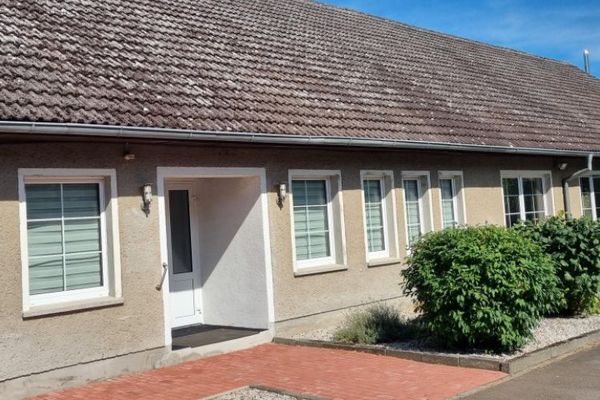 235.000 € Your house near the beach - Vogelsang Warsin17375 Vogelsang-Warsin
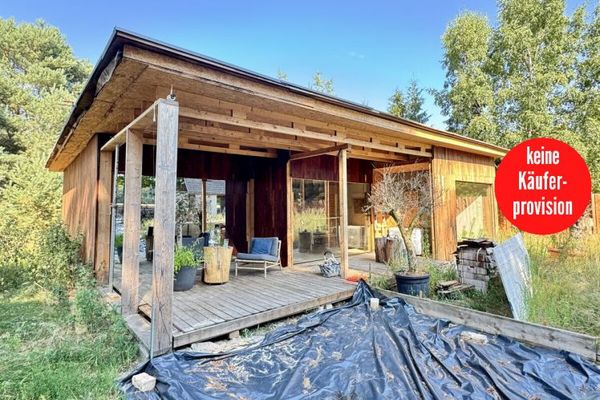 75.000 € HORN IMMOBILIEN ++ Recreational property in Gegensee – idyllic nature near the Szczecin Lagoon17375 Ahlbeck / Gegensee

