Published on 05/06/2026 · Last checked on 15/08/2026
| Type | Detached house |
|---|---|
| Living area approx. | 286 m² |
| Rooms | 8 |
|---|
| Plot area | 750 m² |
|---|---|
| Bedrooms | 4 |
| Bathrooms | 4 |
| Purchase price | 1.249.000 € |
|---|---|
| Price per m² | 4,367.13 €/m² |
| Commission | 3,57% |
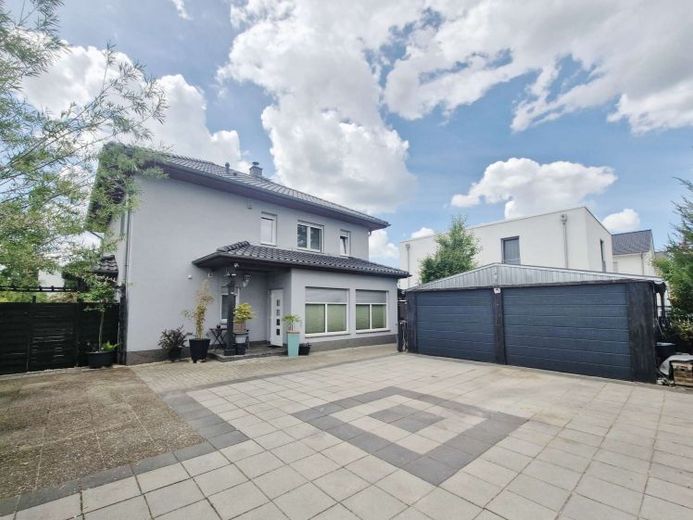
This exceptional property impresses not only with its generous, flexible layout, but also with its excellent energy efficiency and favorable consumption costs:
- The solid masonry has an additional 12 cm of thermal insulation.
- A solar water heater supports hot water production.
- The windows are triple-glazed and fitted with mechanical roller shutters.
- The garden is supplied by a well.
- A fireplace provides cozy warmth.
Breakdown of the net floor area (living and usable area):
Ground floor: approx. 87 m² living space + approx. 36 m² conservatory = approx. 123 m²
Upper floor: approx. 78 m²
Attic: approx. 20 m²
Extension: approx. 26 m²
Terrace 1: approx. 24 m² (50% counted), total: approx. 48 m²
Terrace 2: approx. 15 m² (50% counted), total: approx. 30 m²
Total area: approx. 286 m²
This property offers room for individual development and impresses with a well-conceived energy concept that provides you with long-term advantages. Take this opportunity to acquire a home that combines comfort, efficiency, and coziness in perfect harmony.
Your destination goes to Google Maps only when you submit the form. TraumImmo neither stores nor logs it.


