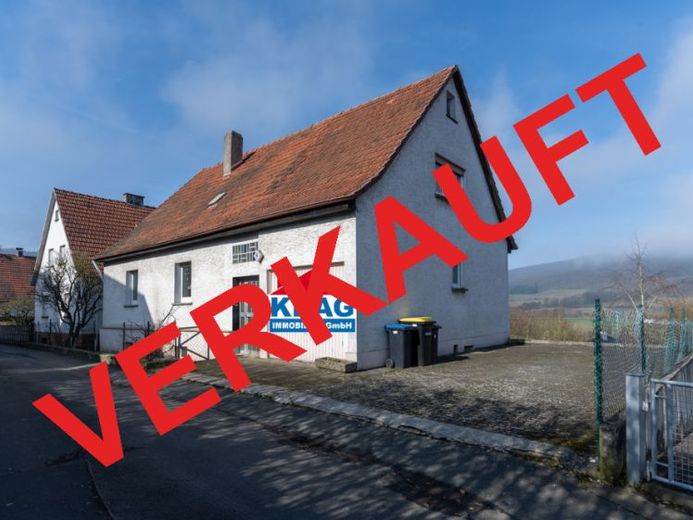
| Type | Detached house |
|---|---|
| Living area approx. | 135 m² |
| Rooms | 7 |
|---|---|
| Bathrooms | 1 |
| Plot area | 525 m² |
|---|---|
| Usable floor area | 104 m² |
| Purchase price | 50.000 € |
|---|---|
| Price per m² | 370.37 €/m² |
| Commission | no commission for buyers |
Calculate using this listing's purchase price. Every assumption is editable and all figures are non-binding estimates.
The initial payment is estimated as loan amount × (interest + repayment) ÷ 12. Individual lending terms, special repayments and further fees are not included. Tax, notary and agent costs may differ in your case. This is not a financing offer or financial advice.
Your inputs are calculated only in this browser and are not saved or sent to TraumImmo.
More financing calculators and assumptions++ ATTENTION ++ ATTENTION ++ OFFBEAT ++
REQUESTS VIA OTHER WEBSITES CANNOT BE CONSIDERED. ONLY INQUIRIES VIA OUR WEBSITE www.KragImmobilien.de
Directly 24/7: You can get all information directly here around the clock without contacting us:
www.kragimmobilien.de/19189
If you would like more information than the following or a viewing and are not yet on our website for the property, copy this link and paste it into your browser.
There you will find similar information as here. Click on the link "Request full exposé" and you will receive the address of the property, all exterior and interior pictures, the floor plans, the maps, the full description and other important information about the property, if this is currently available. And you will then be automatically informed with further information and documents.
We can only process inquiries that you simply submit without reading via another Internet address during normal business hours.
*****************
The sale of this property is subject to a bid. We call this the market price procedure. The purchase price quoted is the minimum bid. You can find more information at www.kragimmobilien.de/marktpreisverfahren.
*****************
HERE ARE THE KEY DATA
Quiet and close to nature on the outskirts | detached house in Lahntal-Caldern | built around 1920, extension from 1969/1970 | approx. 525 m² plot | first floor with 4 rooms, kitchen, guest WC | attic with 3 rooms and bathroom | approx. 135 m² living space | full basement | attic | garden | garage | parking space | in need of renovation | € 50,000 minimum bid price | commission-free (#19189)
*****************
TO THE EXPOSÉ AND THE PICTURES
Here we only publish key data and a few exterior pictures. The address of the property, further pictures of the exterior and interior, the floor plans, the maps, the full description and other important information about the property can be found in the full exposé here, provided they are available and completed:
www.kragimmobilien.de/19189
(This link is not clickable for technical reasons. Please copy and paste it into your browser).
Your destination goes to Google Maps only when you submit the form. TraumImmo neither stores nor logs it.


