| Type | Villa |
|---|---|
| Living area approx. | 683 m² |
| Rooms | 16 |
|---|---|
| Bathrooms | 8 |
| Plot area | 1170 m² |
|---|---|
| Usable floor area | 70 m² |
| Purchase price | 4.420.000 € |
|---|---|
| Price per m² | 6,471.45 €/m² |
| Commission | no commission for buyers |
Calculate using this listing's purchase price. Every assumption is editable and all figures are non-binding estimates.
The initial payment is estimated as loan amount × (interest + repayment) ÷ 12. Individual lending terms, special repayments and further fees are not included. Tax, notary and agent costs may differ in your case. This is not a financing offer or financial advice.
Your inputs are calculated only in this browser and are not saved or sent to TraumImmo.
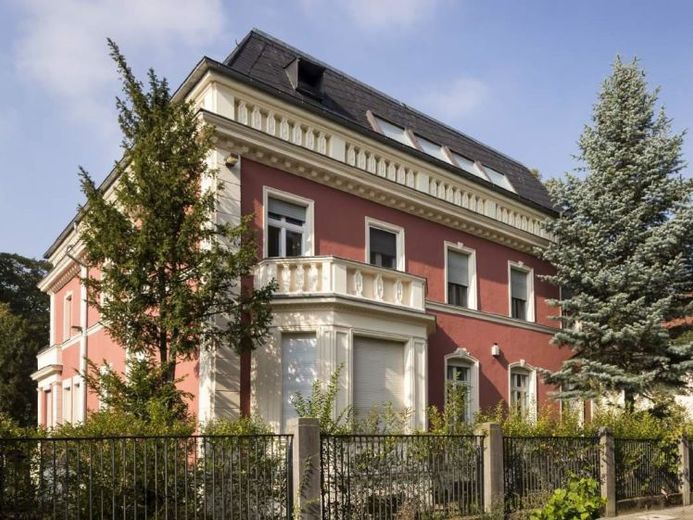
More financing calculators and assumptionsDetached urban villa (4 storeys, ensemble-listed monument) with a large garden.
Take the opportunity to inspect all documents before the compulsory auction.
Minimum bid is € 4,250,000.-
The Golden Twenties in Berlin – splendour, glamour and vibrant joie de vivre. The magnificent villa, built by architect Kurt Bornemann in 1930 for an illustrious lady of Berlin society, served as a fashionable meeting place for famous stars – Marlene Dietrich and Kurt Weil are also said to have frequented it. In 2006, a renowned and multiple award-winning interior designer acquired
the prestigious property and, with great attention to detail, converted it into her private residence and design studio.
Together with her international architecture team, she comprehensively renovated the villa. All technical systems, the interior and exterior areas, as well as the roof, were modernised.
16 bedrooms, eight designer bathrooms and several exclusive kitchens impress across almost 700 m² of living space with their exquisite
selection of details
- e.g. valuable Bisazza mosaics or high-quality stone from Italy.
The successful layout of the rooms offers great potential for various uses. Four spacious apartments are currently distributed over four floors, each with separate entrances. From a large, prestigious room on the piano nobile, featuring beautiful high ceilings, a stone outdoor staircase leads to the private park-like garden.
Here, there is another building that could be used as a studio or garage.
Modern design has been perfectly harmonised with the opulent glamour of bygone eras in this property.
The property will be sold at compulsory auction in September of this year. All documents are available and can be inspected through us.
Your destination goes to Google Maps only when you submit the form. TraumImmo neither stores nor logs it.


