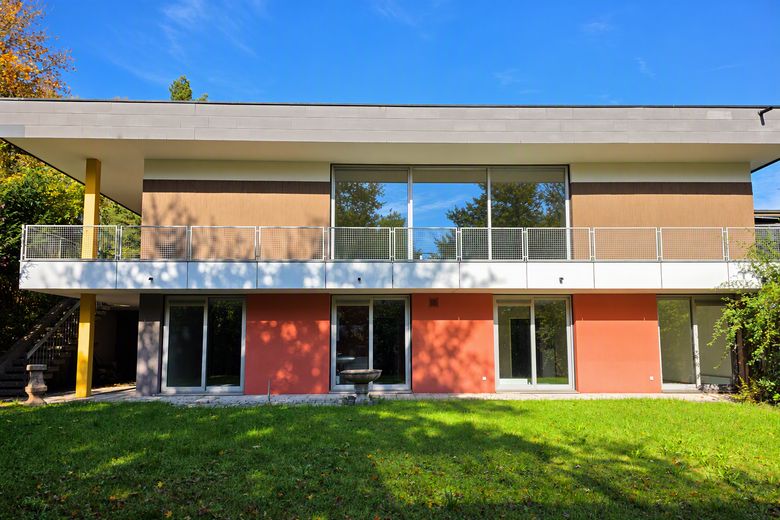
Südansicht
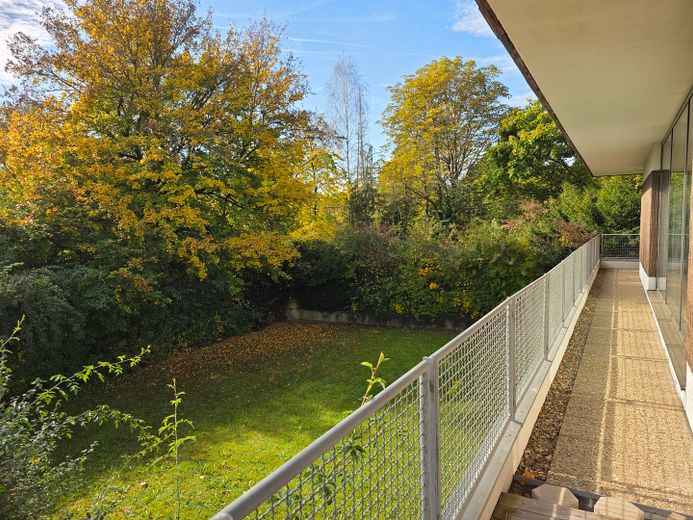
Südbalkon
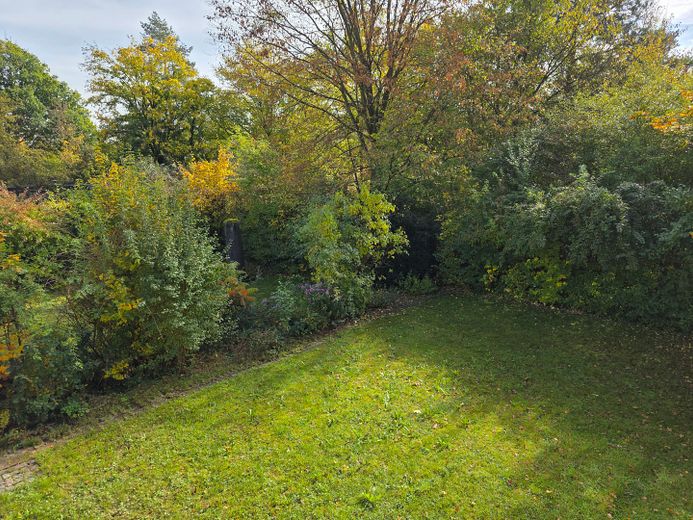
Blick in den Garten
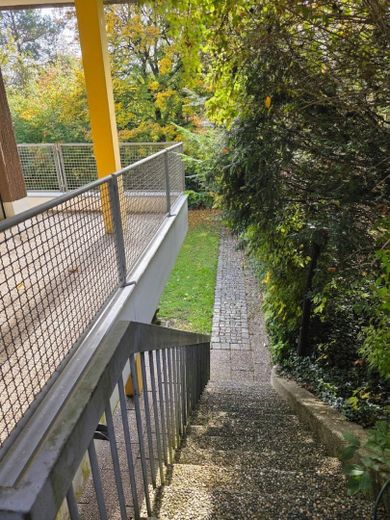
Zugang Westterrasse zum Garten
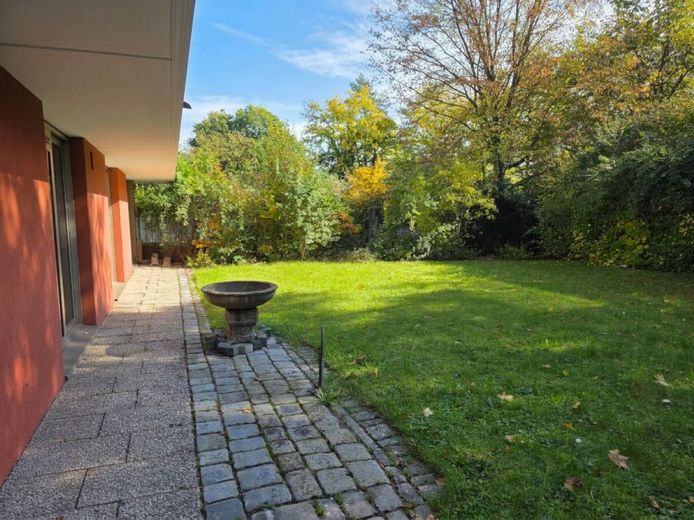
Blick in den Südgarten
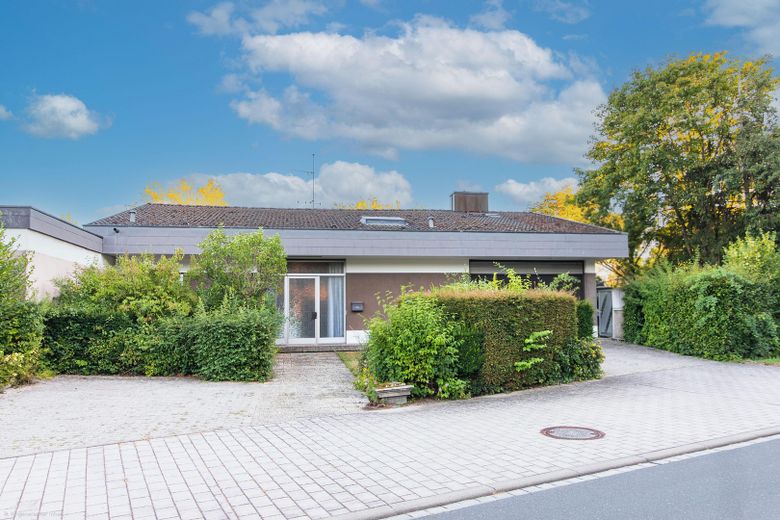
Hausansicht
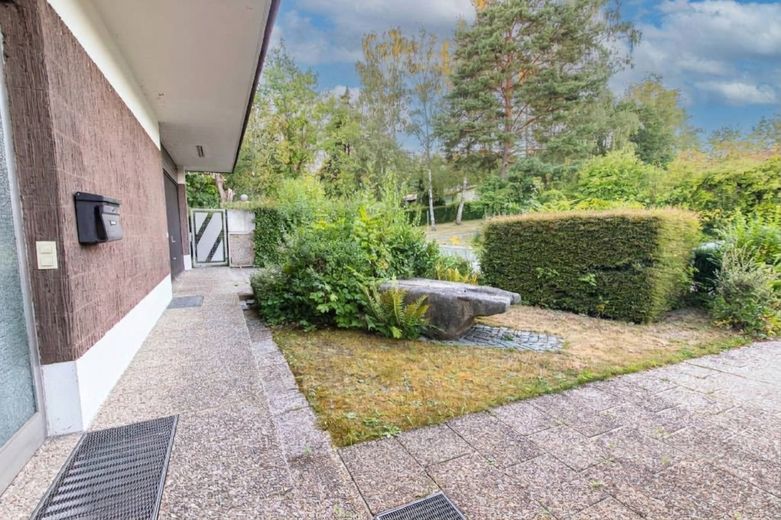
Hauseingang
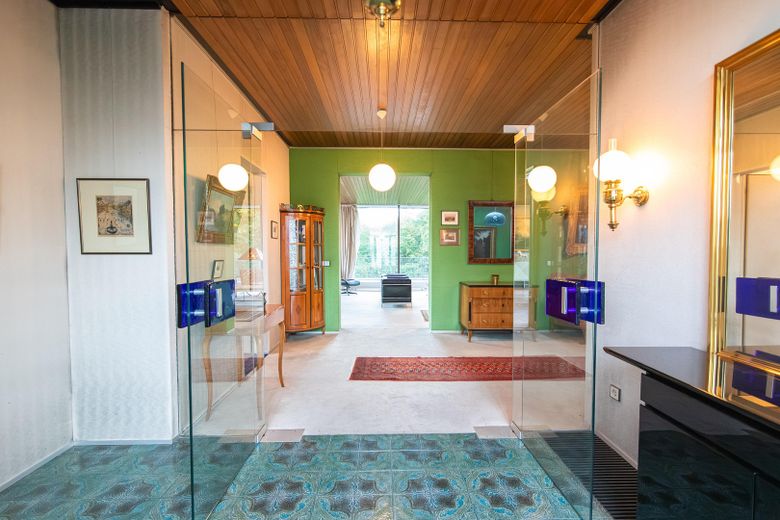
Eingangsbereich
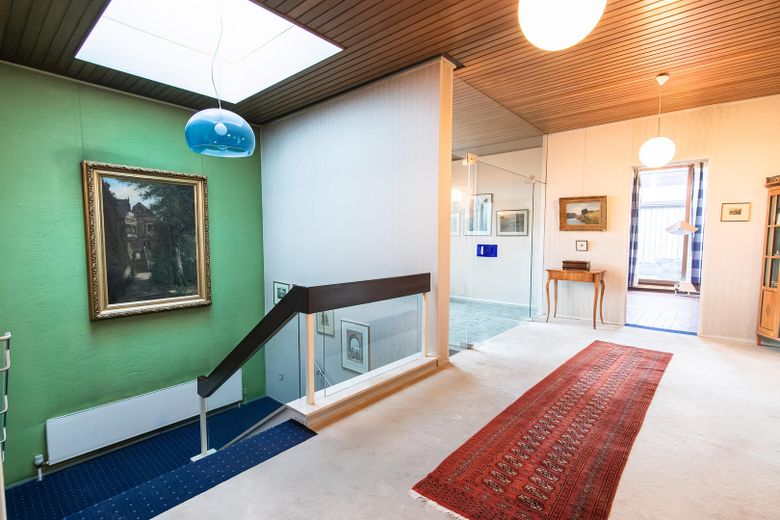
Diele
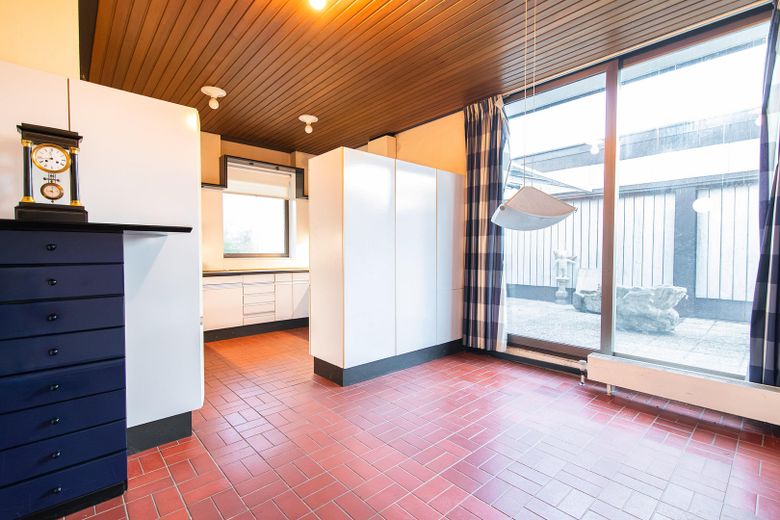
Küche
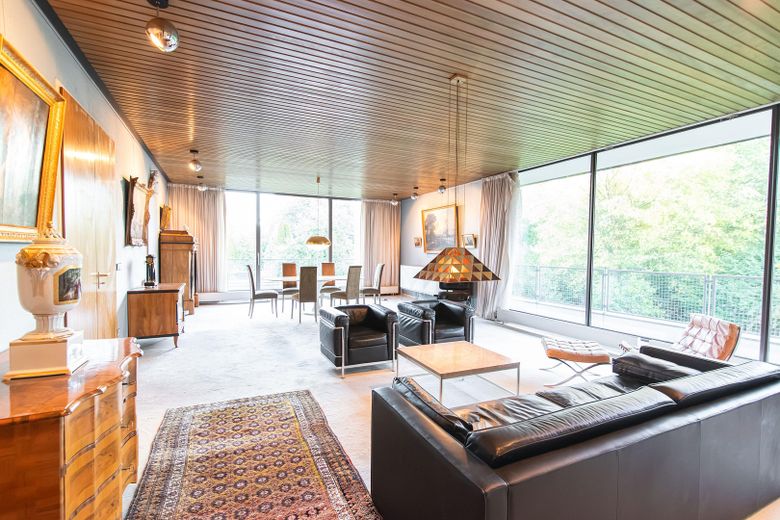
Wohnen
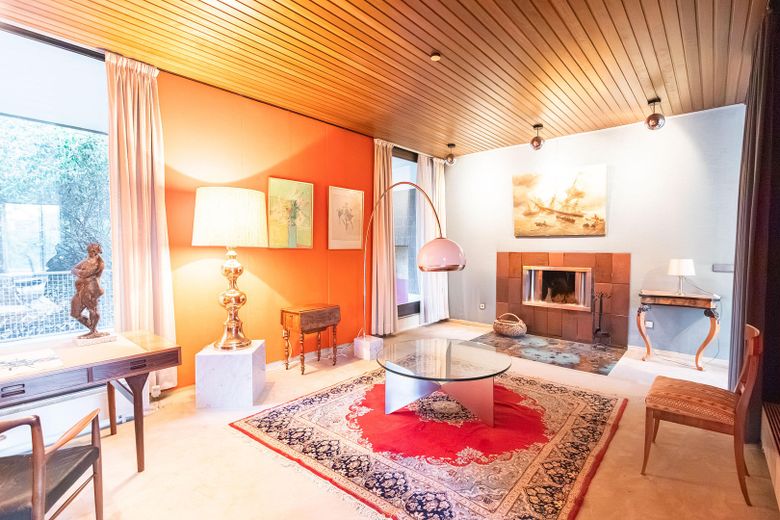
Kamin / TV-Zimmer
| Type | Semi-detached house |
|---|---|
| Living area approx. | 274 m² |
| Year built | 1972 |
| Bedrooms | 3 |
| Available from | Nach Vereinbarung |
|---|---|
| Rooms | 5 |
| Bathrooms | 3 |
| Heating | Central heating |
| Fuel type | Gas |
| Plot area | 909 m² |
|---|---|
| Parking spaces | 5 |
| Condition | Needs renovation |
| Floors in the building | 2 |
| Purchase price | 495.000 € |
|---|---|
| Price per m² | 1,806.57 €/m² |
| Commission | no commission for buyers |
Calculate using this listing's purchase price. Every assumption is editable and all figures are non-binding estimates.
The initial payment is estimated as loan amount × (interest + repayment) ÷ 12. Individual lending terms, special repayments and further fees are not included. Tax, notary and agent costs may differ in your case. This is not a financing offer or financial advice.
Your inputs are calculated only in this browser and are not saved or sent to TraumImmo.
More financing calculators and assumptionsPROVISIONSFREI – DIREKT VOM EIGENTÜMER
274 m² Wohnfläche, 909 m² Südgrundstück, unverbaubare Lage: Mit seiner soliden, hochwertigen Substanz ist dieses Architektenhaus von 1972 die perfekte Basis für eine umfassende Modernisierung nach eigenen Vorstellungen.
ERDGESCHOSS (Raumhöhe 3,00 m)
Ein repräsentativer Eingang führt in den lichtdurchfluteten Wohn- und Essbereich (85 m²) mit bodentiefen Glasfronten, offenem Kamin und Zugang zur überdachten Westterrasse. Ergänzt wird diese Ebene durch eine helle Küche (ca. 22 m²) mit kleinem Frühstücksplatz im Freien, ein Gäste-WC sowie eine integrierte Doppelgarage. Dazu kommen drei Außenstellplätze.
GARTENGESCHOSS (Raumhöhe 2,75 m)
Der großzügige Elternbereich umfasst Schlafzimmer, Ankleide, Bad und separates WC (insgesamt ca. 44 m²). Zwei Kinder- oder Gäste-Apartments sind jeweils mit Duschbad und Diele ausgestattet. Alle Schlafräume öffnen sich mit weitem Blick ins Grüne. Ein Hauswirtschaftsraum sowie vielseitig nutzbare Hobby- und Abstellflächen runden diese Etage ab.
DACHGESCHOSS
Dachboden mit Fenstern als zusätzliche Staufläche, zugänglich über eine Einschubtreppe.
TECHNIK & ENERGIE
Beheizt wird das Haus aktuell über eine Gaszentralheizung (Kessel Baujahr 1991, Brenner 1998). Die anstehende Sanierung bietet die ideale Gelegenheit für den Umstieg auf eine effiziente Wärmepumpe – inklusive attraktiver staatlicher Fördermöglichkeiten.
Your destination goes to Google Maps only when you submit the form. TraumImmo neither stores nor logs it.
Im beliebten Meyernberg wohnen Sie ruhig im Grünen und profitieren gleichzeitig von einer ausgezeichneten Infrastruktur. Einkaufsmöglichkeiten für den täglichen Bedarf, Kitas, Schulen sowie das Klinikum liegen in der Nähe und machen den Alltag unkompliziert. Auch die Innenstadt ist in wenigen Minuten erreicht – ideal für Shopping, Gastronomie und das vielfältige Kulturangebot.
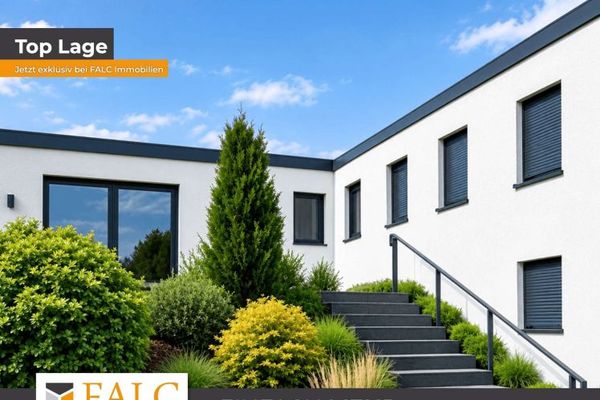 699.990 € Angled bungalow in a prime location, being renovated & family-friendly95447 Bayreuth
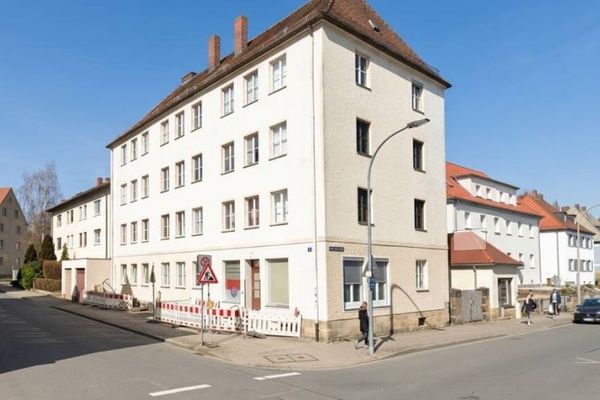 1.260.000 € Fully rented apartment building with expansion potential & rent increase potential in Bayreuth Old Town95447 Bayreuth
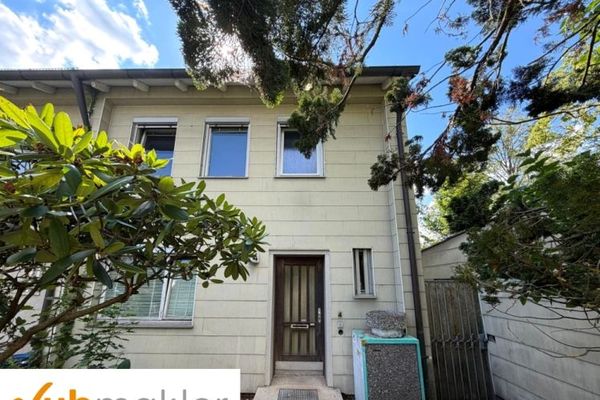 249.000 € End-of-terrace house near the University of Bayreuth with large garden and development potential95447 Bayreuth



