Published on 05/06/2026 · Last checked on 21/07/2026


| Type | Multi-Family House |
|---|---|
| Living Area ca. | 227 m² |
| Rooms | 10 |
|---|
| Property Area | 610 m² |
|---|---|
| Bedrooms | 5 |
| Bathrooms | 4 |
| Selling Price | 225.000 € |
|---|---|
| Price per m² | 991.19 €/m² |
| Courtage | 5 |
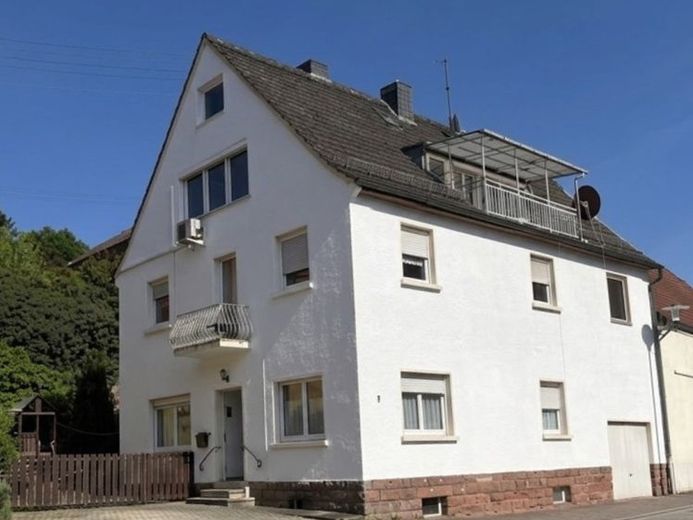
This well-maintained residential building from 1962 offers versatile uses on approx. 227m² of living space and a 610 m² plot – ideal for families, multi-generational living, or as a combination of owner occupancy and rental.
On the ground floor, approx. 70 m², you will find two bedrooms, a kitchen, and two bathrooms, one with shower, WC and window, the other with bathtub, WC and window.
On approx. 105 m² on the upper floor there are two further bedrooms, a kitchen, and a spacious living and dining area. The bathroom is equipped with a bathtub, WC and window.
At approx. 52 m², the top floor forms an independent unit, consisting of a bedroom, kitchen, living/dining area, storage room and an approx. 7 m² balcony. Additional comfort is provided by air conditioning, while the bathroom is equipped with a bathtub, WC and skylight.
Fully basemented, the house offers, in addition to a heating room and two cellar rooms, a sauna for relaxation.
The outdoor area includes an approx. 70 m² garden as well as a spacious courtyard. Three parking spaces including a garage round off the offer.
Conclusion:
An attractive property with plenty of space, flexible usage options and solid substance – ideal for families, investors, or anyone who would like to combine living and working under one roof.
Location data is currently unavailable for this area.
The destination is sent to Google Maps only after submission and is not stored or logged by TraumImmo.