| Type | Block of flats |
|---|---|
| Living area approx. | 289 m² |
| Rooms | 10 |
|---|
| Plot area | 505 m² |
|---|---|
| Usable floor area | 597 m² |
| Purchase price | 1.590.000 € |
|---|---|
| Price per m² | 5,501.73 €/m² |
| Commission | 2 |
Calculate using this listing's purchase price. Every assumption is editable and all figures are non-binding estimates.
The initial payment is estimated as loan amount × (interest + repayment) ÷ 12. Individual lending terms, special repayments and further fees are not included. Tax, notary and agent costs may differ in your case. This is not a financing offer or financial advice.
Your inputs are calculated only in this browser and are not saved or sent to TraumImmo.
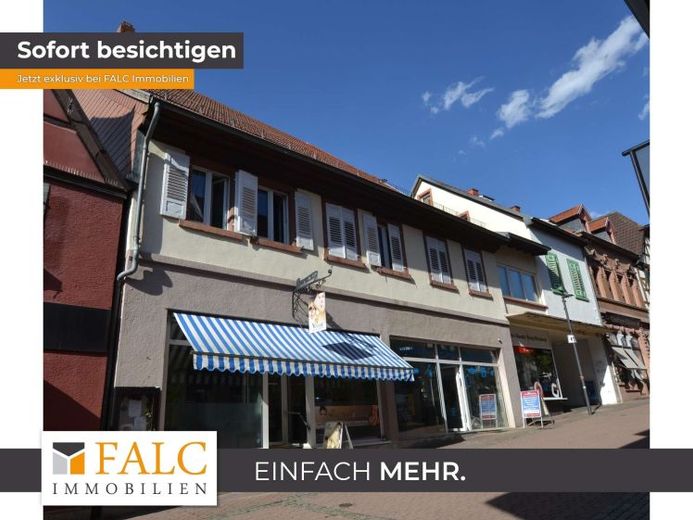
More financing calculators and assumptionsThese commercial and residential units comprise approximately 505 m² of space and extend over three floors.
A total of 4 commercial units with special designated uses deliberately break away from the ordinary and rely on an interplay of space, levels and functional logic.
The existing basic structure allows for a broad range of usage ideas.
The tour begins in the pedestrian zone, coming from Friedrichsstrasse:
The first commercial unit is a beauty and nail studio. Next to it are a shoe repair shop and a mobile phone store.
The staircase can be accessed via the side entrance in the courtyard. From there, the residential area can be reached via the stairs. It contains a total of 3 apartments and a private office.
A separate side entrance leads to the basement / cellar area with approximately 70 sqm, which houses the heating system, various meters and the power supply.
There is another commercial space in the rear courtyard, currently used as storage space with approximately 120 sqm of floor area.
Several modernization measures have been carried out in recent years: new triple-glazed windows in the residential units, renewed electrical wiring, replacement of all shop windows on the ground floor with safety glass,...
As a particular highlight, additional apartments can still be built out in the attic. The estimated development potential is approximately 250 sqm. In response to inquiries to the City of Wiesloch, reference was made to the old-town statute.
The building is not subject to heritage protection.
All areas are currently rented. The rental income amounts to EUR 104,664 per year in net cold rent.
Your destination goes to Google Maps only when you submit the form. TraumImmo neither stores nor logs it.
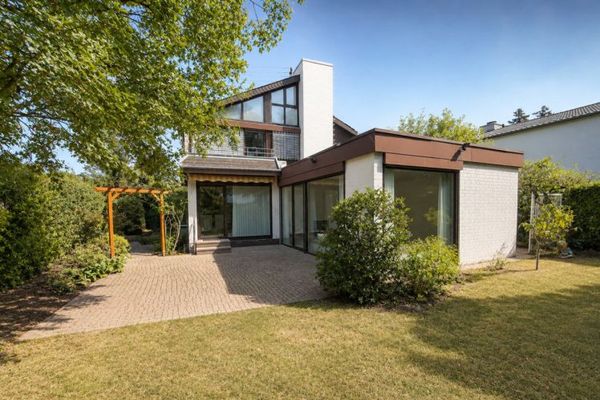 629.000 € Top location Wiesloch: Beautiful detached house, 141m² incl. garage, garden and balcony69168 Wiesloch
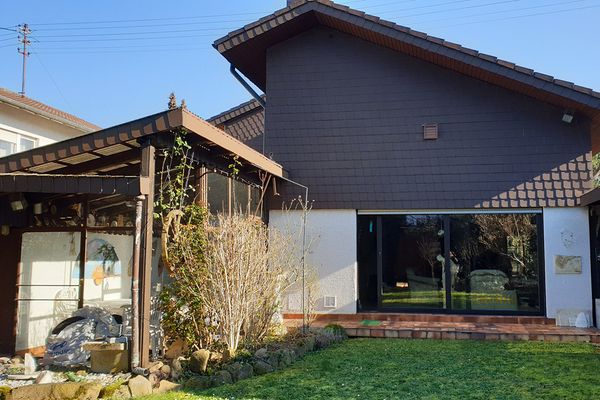 699.000 € Freist. Single-family house, sought-after location, built 1967/80, approx. 215 sqm, 604 sqm, garden, winter garden.69168 Wiesloch– Wiesloch
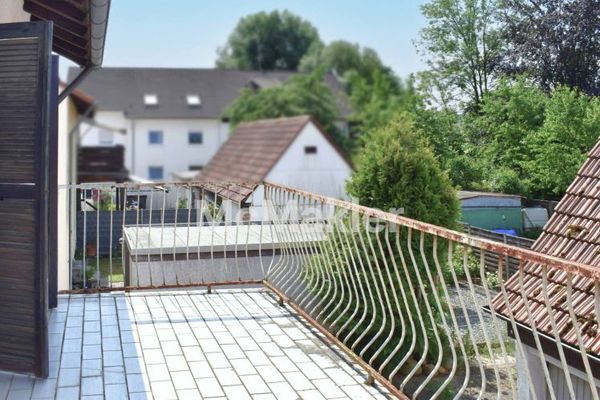 317.000 € Your new home with room for the whole family – and plenty of potential for your ideas69168 Wiesloch

