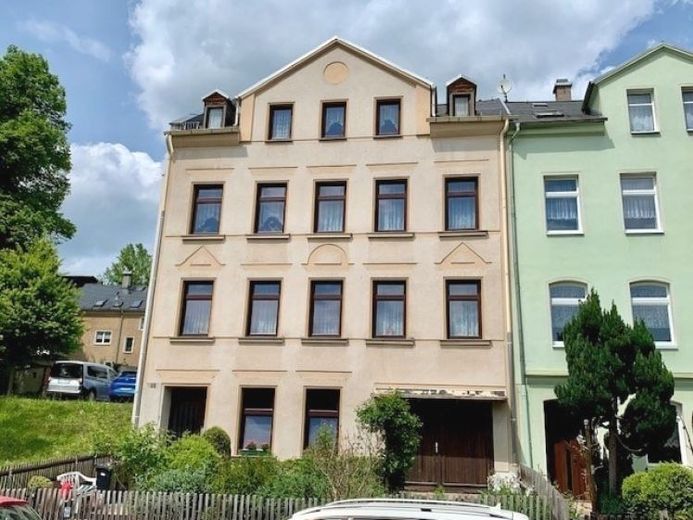
| Type | Mid-terrace house |
|---|---|
| Living area approx. | 208 m² |
| Rooms | 10 |
|---|---|
| Bathrooms | 3 |
| Plot area | 230 m² |
|---|
| Purchase price | 65.000 € |
|---|---|
| Price per m² | 312.35 €/m² |
| Commission | 2700 EUR |
Calculate using this listing's purchase price. Every assumption is editable and all figures are non-binding estimates.
The initial payment is estimated as loan amount × (interest + repayment) ÷ 12. Individual lending terms, special repayments and further fees are not included. Tax, notary and agent costs may differ in your case. This is not a financing offer or financial advice.
Your inputs are calculated only in this browser and are not saved or sent to TraumImmo.
More financing calculators and assumptionsSpacious two-/three-family house as a semi-detached end house with a small garage on the ground floor of the house and space for a large family from the upper floor upward. In addition to the front garden with driveway to the garage, there is also a small backyard.
The residential house was built around 1893 in solid construction and has a living area of approx. 208.10 m² (1st floor/2nd floor/attic) and is divided as follows:
1st floor: 66.35 m² living room, bedroom, 2 chambers, kitchen & bathroom (shell construction)
2nd floor: 73.55 m² living room, bedroom, 2 chambers, kitchen & bathroom
Attic: 68.20 m² living room, bedroom, 2 chambers & bathroom
On the ground floor, there is a small garage of 17.00 m² (4.07 m x 4.20 m) facing the street and a workshop or utility room of 15.55 m², while the vaulted cellars are located in the rear area. There is additional storage space in the attic.
The residential house is already vacant and cleared out and could be further converted, expanded, or renovated by you immediately.
Your destination goes to Google Maps only when you submit the form. TraumImmo neither stores nor logs it.
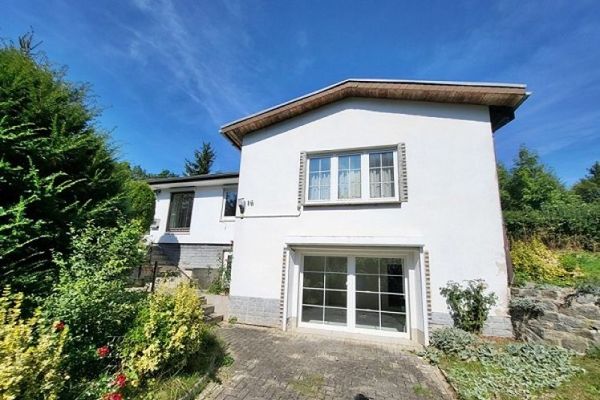 120.000 € Detached house in a natural setting08468 CunsdorfFriesen
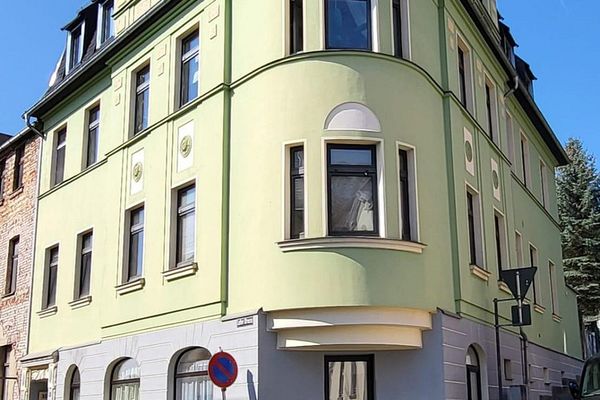 245.000 € Income-generating multi-family house with commercial unit – rented, for sale due to age08468 Reichenbach/Vogtland– Reichenbach im Vogtland
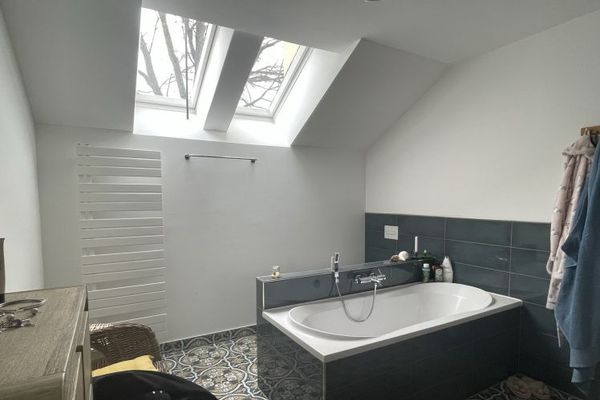 398.000 € Apartment building with 5 apartments, garden, and semi-detached house in Heinsdorfergrund08468 Heinsdorfergrund

