| Living area approx. | 75 m² |
|---|---|
| Bedrooms | 3 |
| Rooms | 4 |
|---|---|
| Bathrooms | 1 |
| Purchase price | 43.000 € |
|---|---|
| Price per m² | 570.44 €/m² |
| Commission | 0 |
Calculate using this listing's purchase price. Every assumption is editable and all figures are non-binding estimates.
The initial payment is estimated as loan amount × (interest + repayment) ÷ 12. Individual lending terms, special repayments and further fees are not included. Tax, notary and agent costs may differ in your case. This is not a financing offer or financial advice.
Your inputs are calculated only in this browser and are not saved or sent to TraumImmo.
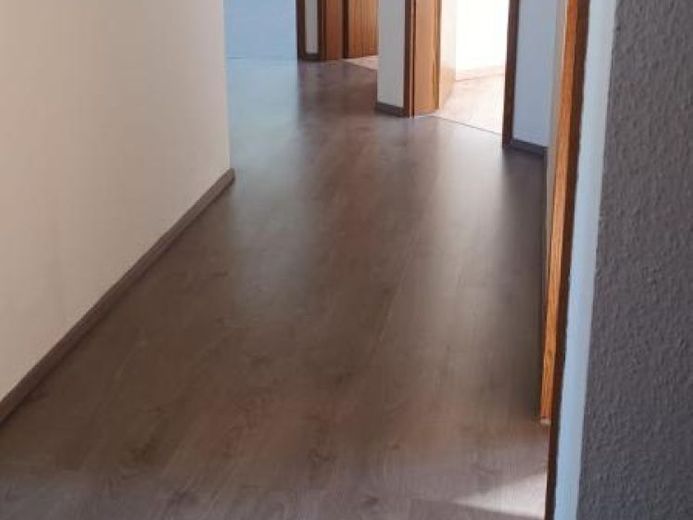
More financing calculators and assumptionsThe 2-storey residential and commercial building with converted attic was built around 1900 using solid construction methods and has a full basement. The property, comprising a total of approx. 633.86 m², has one commercial unit on the ground floor and five apartments on the upper floors. In 1999, the building was comprehensively renovated and modernized. - - - The 3 ½-room apartment offered here is located on the 2nd upper floor or attic floor of the building and impresses with its practical and spacious layout. All rooms of the apartment are conveniently accessible from the hallway. Hallway (12.29 m²), bedroom (11.20 m²), kitchen (12.27 m²), living room (14.86 m²), children's room (11.68 m²), children's room (7.13 m²). The apartment is allocated a basement compartment.
Your destination goes to Google Maps only when you submit the form. TraumImmo neither stores nor logs it.
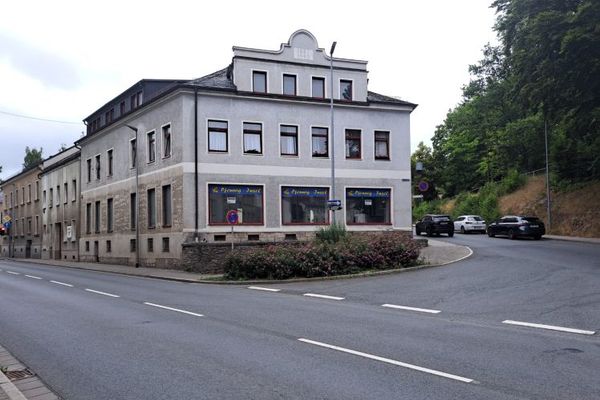 75.000 € Two at one stroke - 2 condominiums in Adorf - total living area approx. 153 m²08626 Adorf
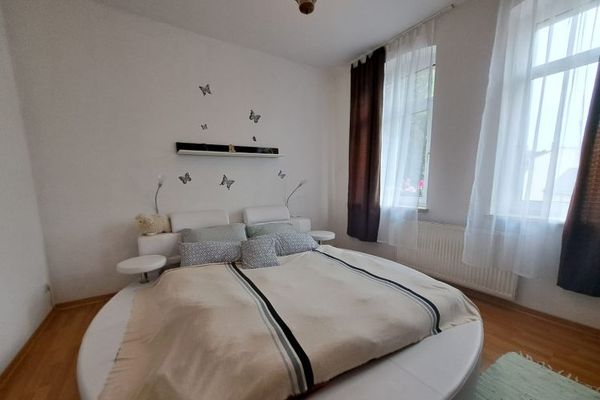 50.000 € Well-maintained, furnished condominium in 08626 Adorf – approx. 80 m² living space - 3 rooms08626 Adorf
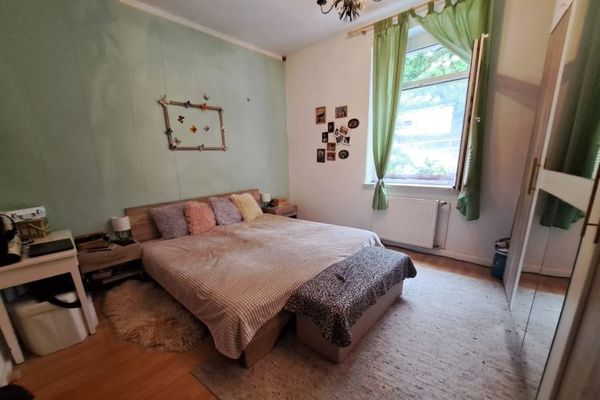 Well-maintained condominium in 08626 Adorf - approx. 73 m² living space - 2 rooms - cellar - use of inner courtyard08626 Adorf

