| Type | Semi-detached house |
|---|---|
| Living area approx. | 110 m² |
| Year built | 1960 |
| Rooms | 4 |
|---|---|
| Bathrooms | 2 |
| Heating | Central heating |
| Fuel type | Oil |
| Plot area | 850 m² |
|---|---|
| Parking spaces | 3 |
| Condition | Well kept |
| Type of parking | Outdoor parking space |
| Purchase price | 139.000 € |
|---|---|
| Price per m² | 1,263.64 €/m² |
| Commission | no commission for buyers |
Calculate using this listing's purchase price. Every assumption is editable and all figures are non-binding estimates.
The initial payment is estimated as loan amount × (interest + repayment) ÷ 12. Individual lending terms, special repayments and further fees are not included. Tax, notary and agent costs may differ in your case. This is not a financing offer or financial advice.
Your inputs are calculated only in this browser and are not saved or sent to TraumImmo.
More financing calculators and assumptionsIdyllic Family Home in Roßleben-Wiehe – Comfortable Living on a Spacious Plot
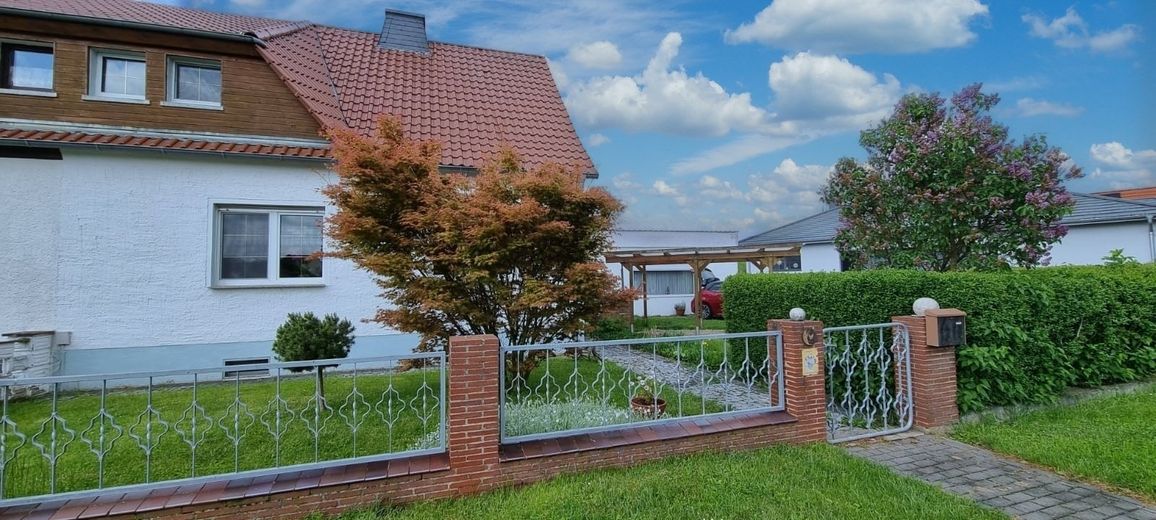
This inviting semi-detached house promises a cosy living experience that unfolds immediately upon entering.
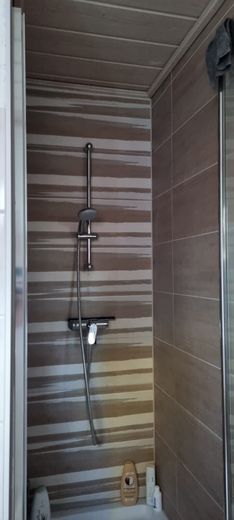
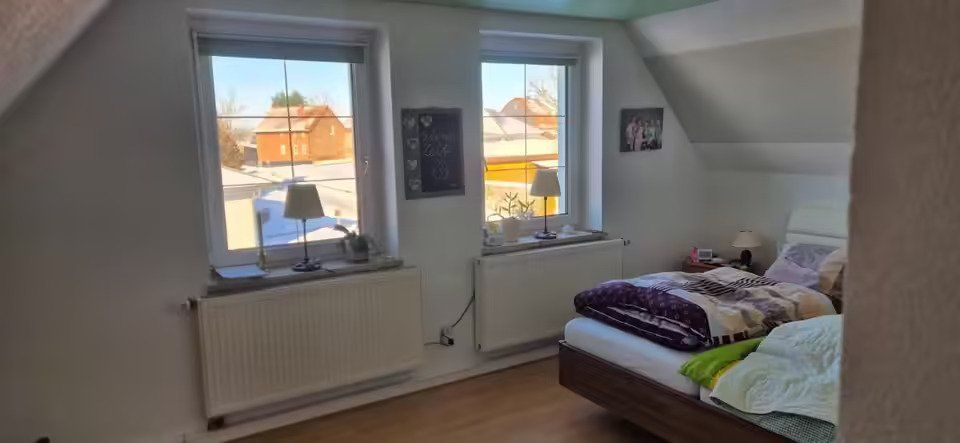
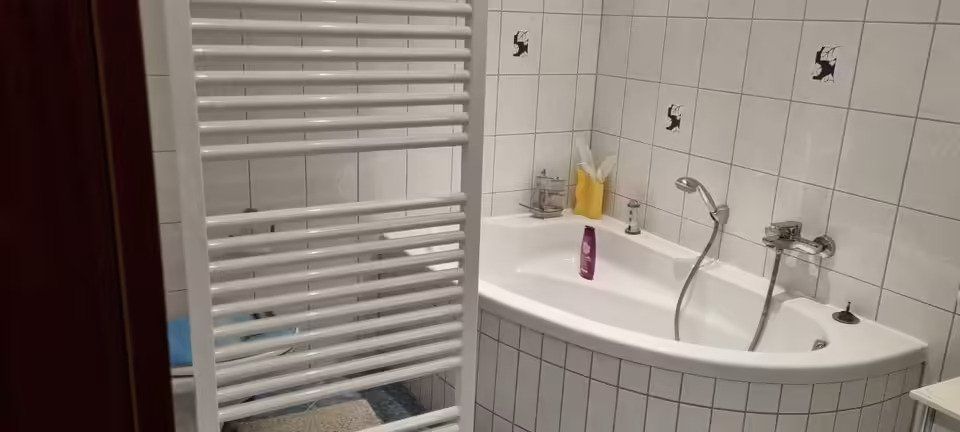
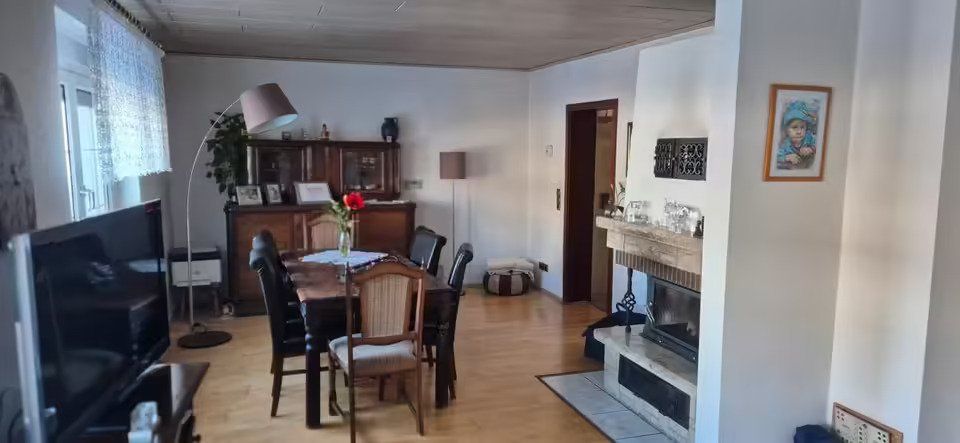
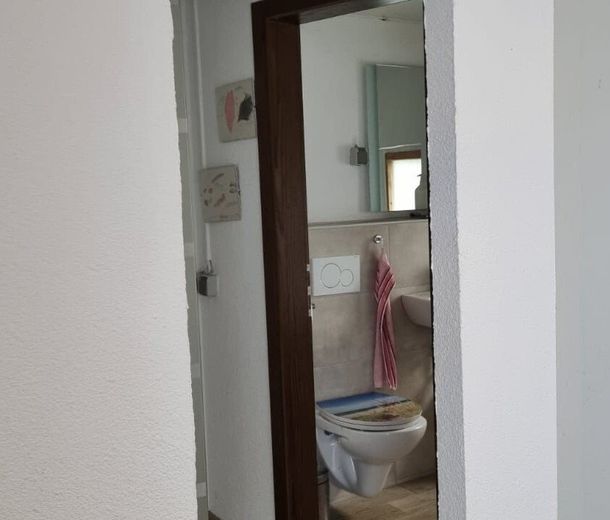
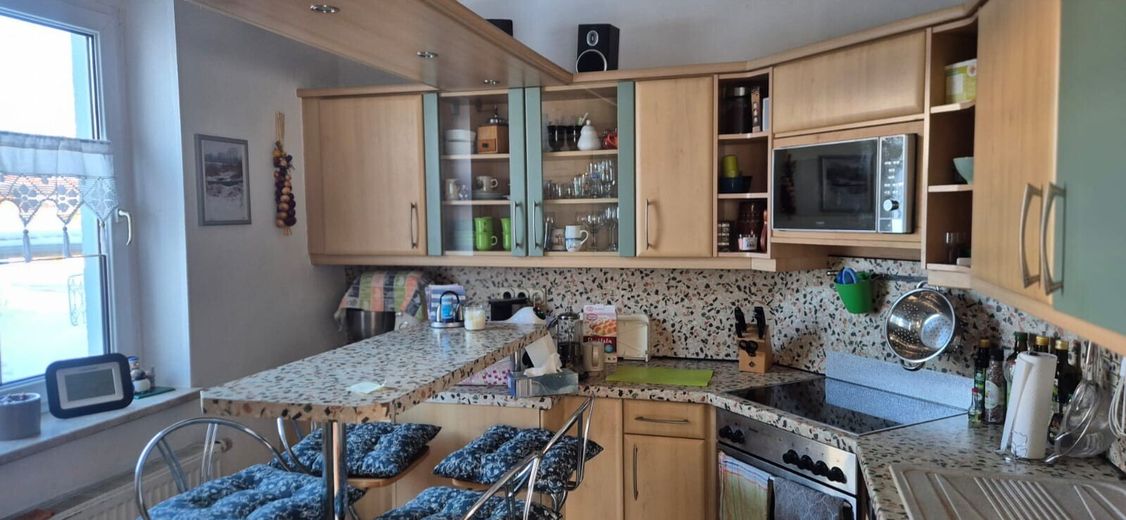
The generous living space of 110 m², with four rooms, a kitchen (fitted kitchen can be taken over), two bathrooms and 1 WC, offers sufficient space for the whole family.
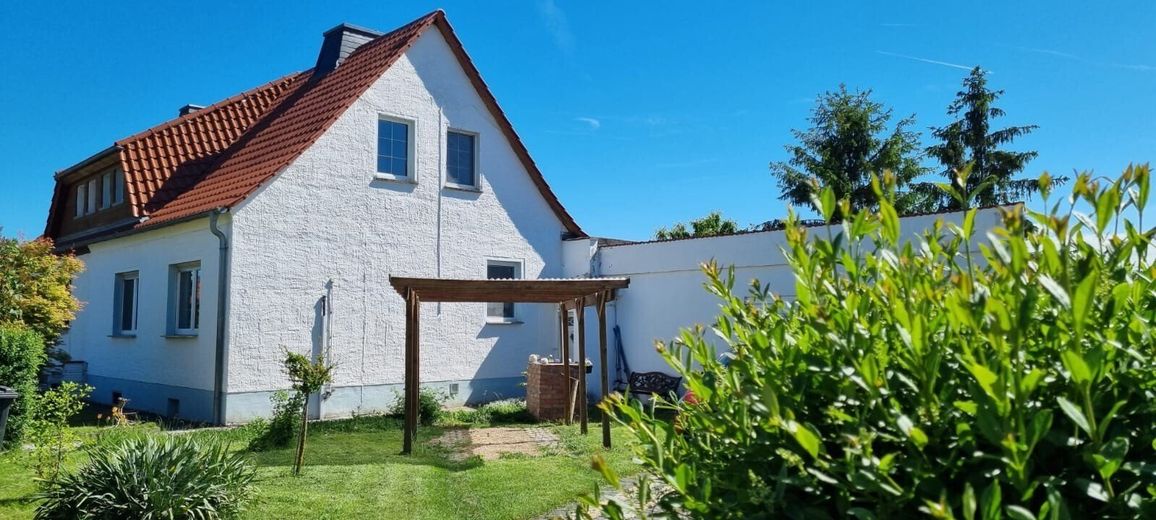
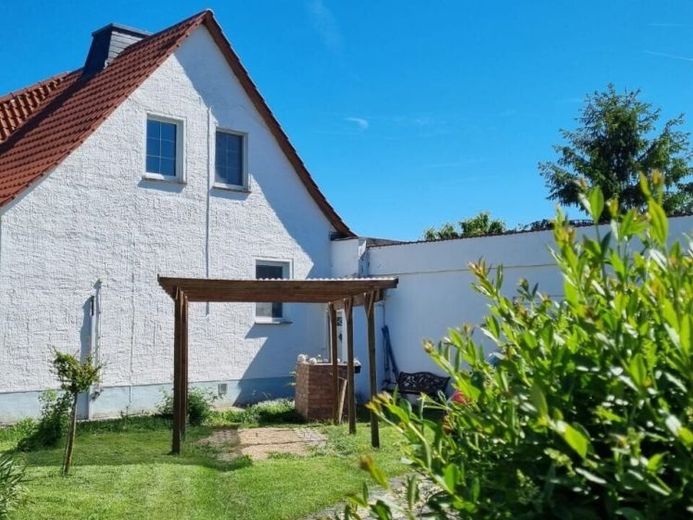
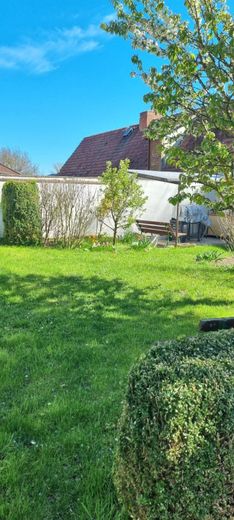
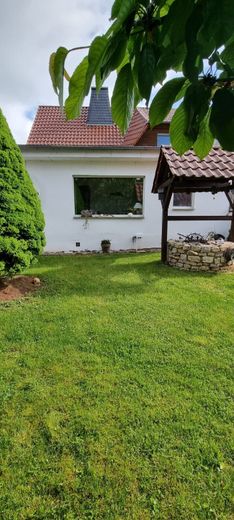
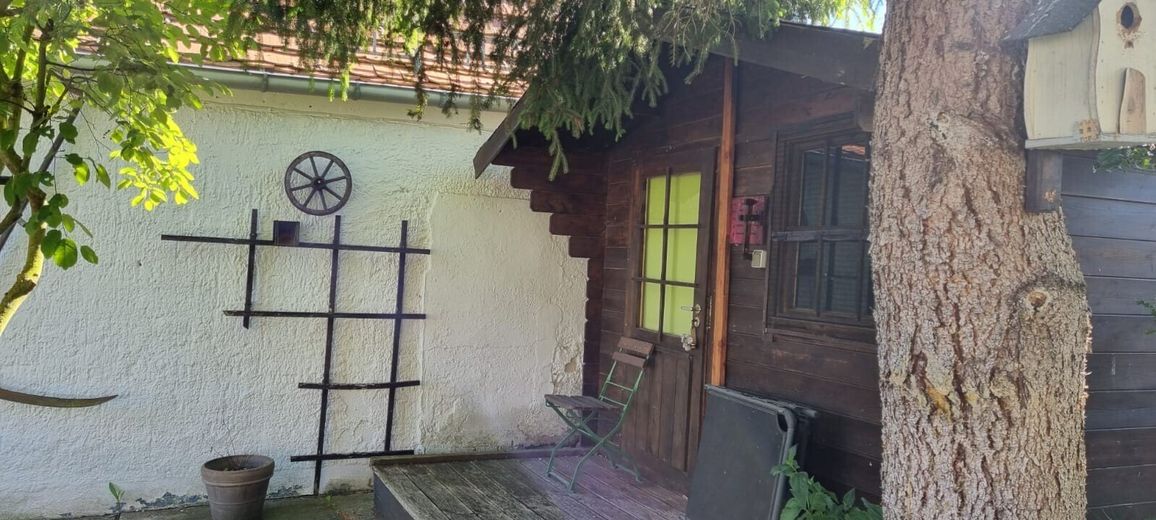
The 850 m² plot with a private, screened garden with its own well + pump and a new garden shed invites you to enjoy a wide range of outdoor leisure activities and creates a harmonious connection between living space and nature.
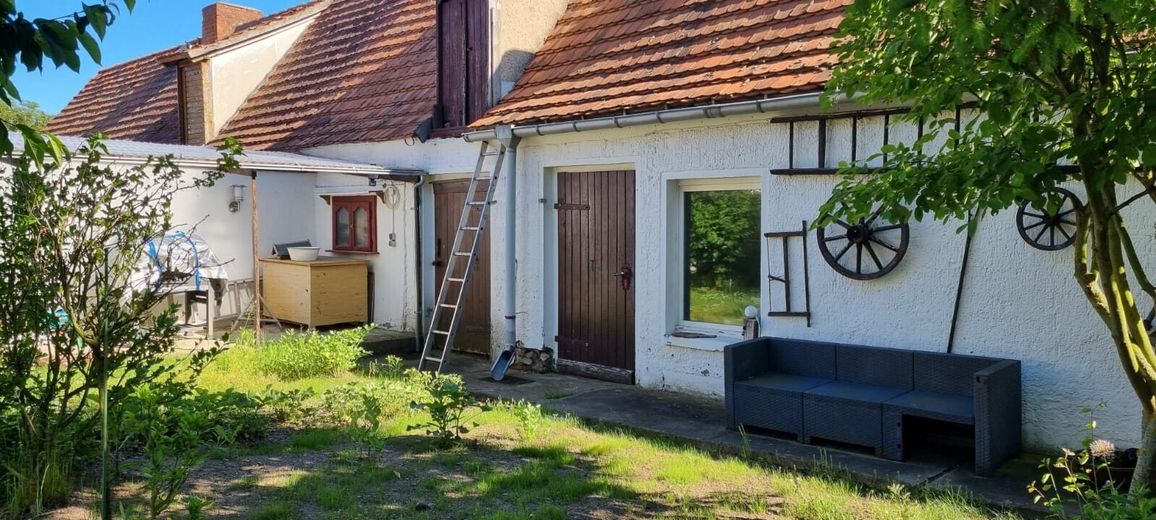
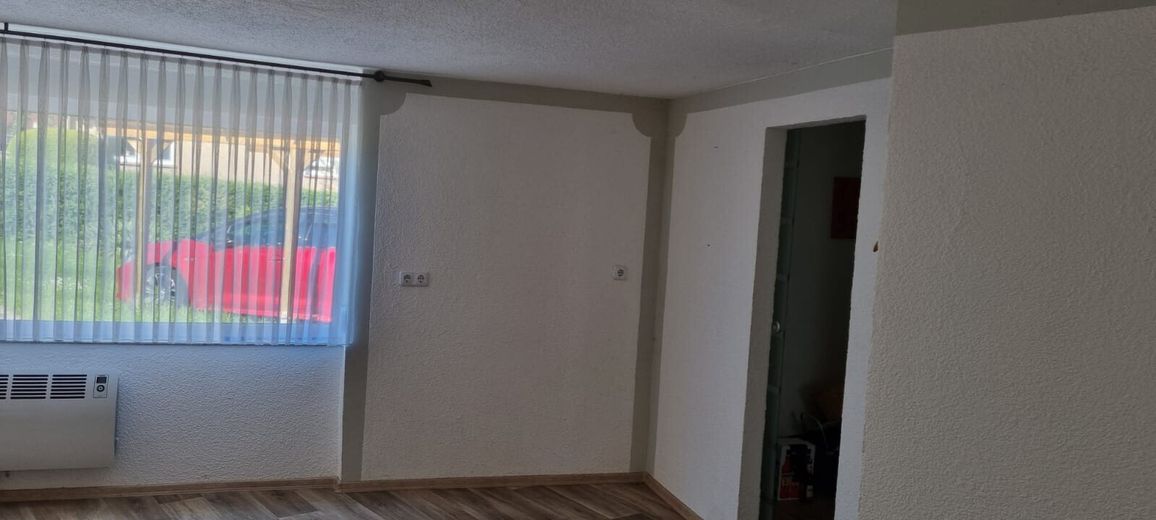
There is also a separate residential unit with a large window, WC and access to the garden, which can be used for guests or as a party room.
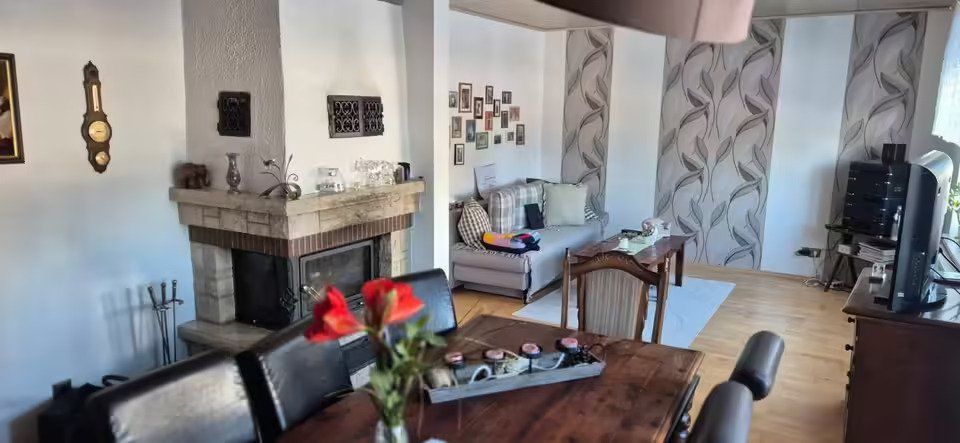
The lovingly maintained condition of the house underlines the property's quality and charm. Particularly noteworthy is the cosy wood-burning stove, which provides comforting warmth and a pleasant atmosphere during cooler hours.
Here you will find a home that combines quality of life with functionality.
The floors feature a combination of easy-care tiles and warm laminate. Tiles are particularly durable and easy to clean, making them ideal for kitchens and bathrooms, while laminate, with its natural appearance and pleasant feel, creates a cosy ambience in the living and sleeping areas. Parquet was used for the living room flooring.
The property is heated by an efficient central heating system fired by oil. This type of heating offers the advantage of a reliable heat supply and ensures pleasant temperatures even during the coldest season. The solid construction and well-maintained condition of the house ensure a pleasant living atmosphere.
The covered terrace enables sociable gatherings regardless of the weather.
There is also a workshop for hobbyists and a shed offering ample storage space.
This property is ideal for families or couples looking for a well-maintained home with sufficient space. The house is for sale and available for immediate occupancy.
For further information and viewing appointments, contact the owner directly at Tel. no.: 0151-68487741 or by email: trotzkopfilona(at)gmx.de
or or our office service at Tel. no.: 06625-1820
The property description was prepared based on information provided by the seller. The advertising agency has not verified this information and therefore cannot guarantee its accuracy.Assume liability.
The commission-free property is being sold privately.
Your destination goes to Google Maps only when you submit the form. TraumImmo neither stores nor logs it.
Property location: Kuhrain 3, 06571 Roßleben-Wiehe
The small town of Roßleben-Wiehe is a rural municipality in the Kyffhäuser district of Thuringia and is located directly on the border with Saxony-Anhalt.
The semi-detached house is situated in a quiet residential area of Roßleben-Wiehe, which stands out for its pleasant neighborhood and good infrastructure. Shopping facilities, schools, and medical facilities can be reached within a short drive, making everyday life easier and particularly attractive for families.
Numerous leisure activities in the surrounding area invite you to enjoy activities outdoors and ensure a balanced lifestyle. Whether walks, bicycle tours, or relaxation in nature - here you will find the perfect place to leave everyday life behind and recharge your batteries.
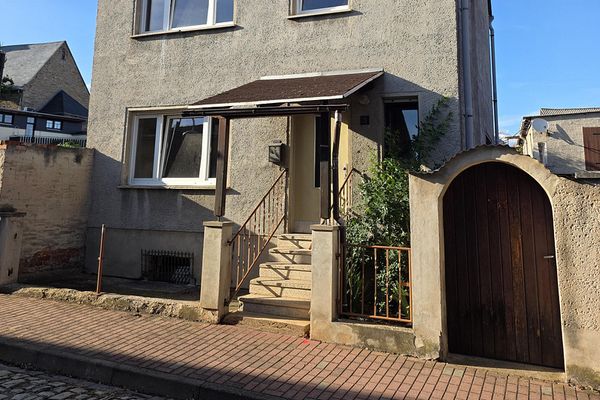 89.000 € House sale in Roßleben-Wiehe06571 Roßleben-Wiehe– Wiehe
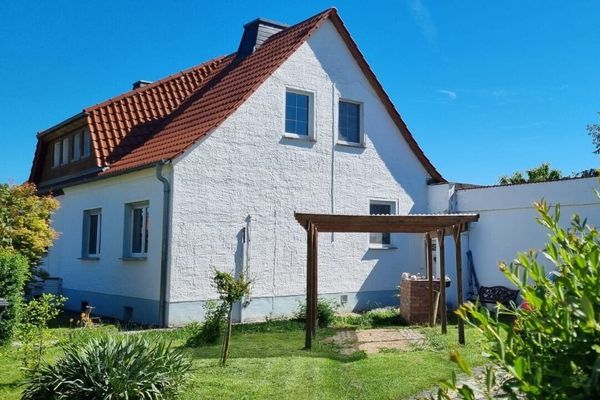 139.000 € Roßleben-Wiehe, semi-detached house06571 Roßleben-Wiehe– Schönewerda
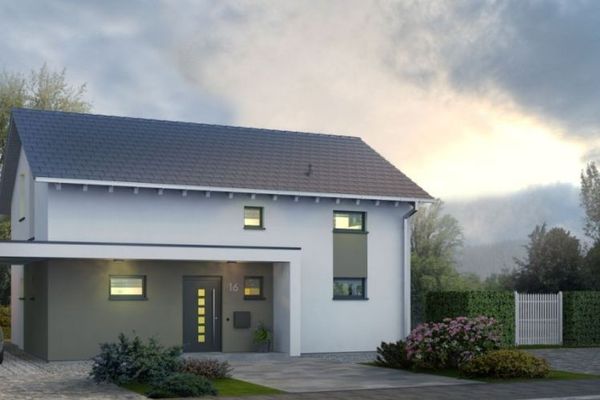 215.999 € A house as flexible as you... with allkauf06571 Roßleben-Wiehe