Published on 16/02/2026 · Last checked on 14/08/2026
| Type | Detached house |
|---|---|
| Living area approx. | 120 m² |
| Rooms | 4 |
|---|
| Plot area | 331 m² |
|---|---|
| Bedrooms | 2 |
| Bathrooms | 2 |
| Purchase price | 134.900 € |
|---|---|
| Price per m² | 1,124.17 €/m² |
| Commission | no commission for buyers |
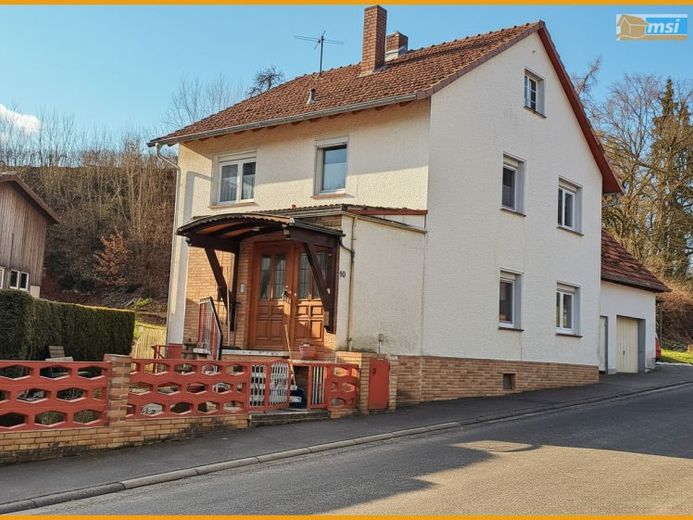
This detached house, solidly built in 1957 on the basement structure of a former half-timbered house, offers approximately 120 m² of living space on two levels. The ground floor is divided into a living/dining room, a kitchen, a pantry, and the guest toilet with a shower dating from the 1970s. The upper floor contains 2 bedrooms, a dressing room, and another bright bathroom with a shower from 2018. Two storage rooms and the boiler room, separately accessible from outside, are located in the basement area. You can spend pleasant hours with your family in the cozy outdoor seating area. A garage, a carport, and a shed are available for your car or other vehicles.
Your destination goes to Google Maps only when you submit the form. TraumImmo neither stores nor logs it.


