| Type | Detached house |
|---|---|
| Living area approx. | 223 m² |
| Bedrooms | 7 |
| Rooms | 10 |
|---|---|
| Bathrooms | 2 |
| Plot area | 369 m² |
|---|---|
| Usable floor area | 223 m² |
| Purchase price | 179.000 € |
|---|---|
| Price per m² | 802.69 €/m² |
| Commission | 0 |
Calculate using this listing's purchase price. Every assumption is editable and all figures are non-binding estimates.
The initial payment is estimated as loan amount × (interest + repayment) ÷ 12. Individual lending terms, special repayments and further fees are not included. Tax, notary and agent costs may differ in your case. This is not a financing offer or financial advice.
Your inputs are calculated only in this browser and are not saved or sent to TraumImmo.
More financing calculators and assumptionsObjektnr: 1072656
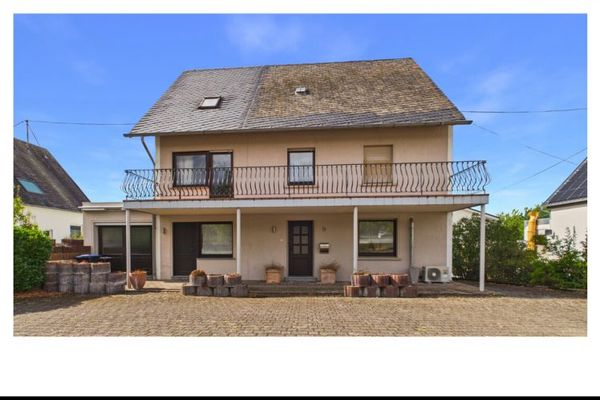
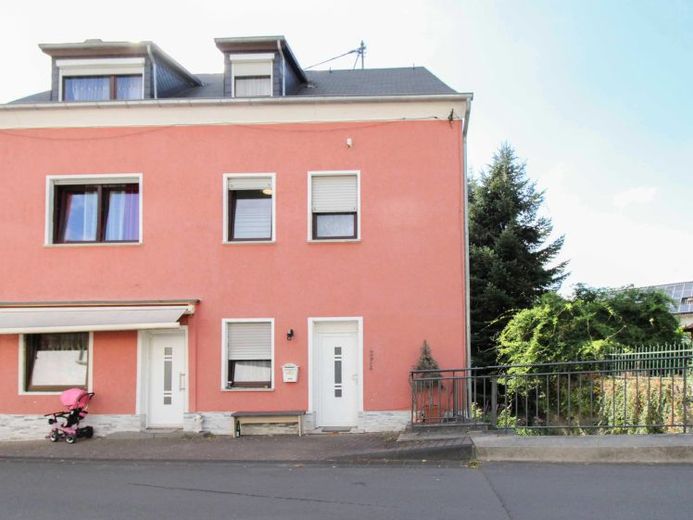
Sie suchen nach einem neuen Projekt, das Ihnen ermöglicht, für Ihre Familie Wohnen nach Wunsch zu verwirklichen? Dann sollten Sie sich dieses Angebot einmal näher ansehen. Tatkräftigen Machern und ihren Familien ermöglicht das 1973 erbaute Objekt viel Gestaltungsspielraum mit vielversprechendem Wertsteigerungspotenzial.
Die etwa 235 m² Wohnfläche sind mit 10 Zimmern, darunter 7 Schlaf- oder anderweitig nutzbare Zimmer, auf 3 Etagen für große Familien ideal aufgeteilt. Zum Grundriss der Immobilie gehören außerdem 2 Badezimmer mit Dusche sowie ein separates WC. Die Ausstattung mit einer Einbauküche erleichtert den zukünftigen Bewohnern den Alltag. Auch umfassen die Ausstattungsdetails pflegeleichte Laminatböden.
Für viel Platz unter freiem Himmel sorgt die Dachterrasse in Obergeschoss. Das Kellergeschoss bietet den Bewohnern weiteren Stauraum. Abschließend sorgen 2 Garagen und 3 Freistellplätze für eine entspannte Parksituation und runden so das Angebot ab.
Your destination goes to Google Maps only when you submit the form. TraumImmo neither stores nor logs it.