Published on 05/06/2026 · Last checked on 08/08/2026


| Rooms | 1 |
|---|
| Property Area | 126 m² |
|---|
| Selling Price | 285.000 € |
|---|---|
| Courtage | 3,57% (3,57 % inkl. MwSt. (Käuferprovision)) |
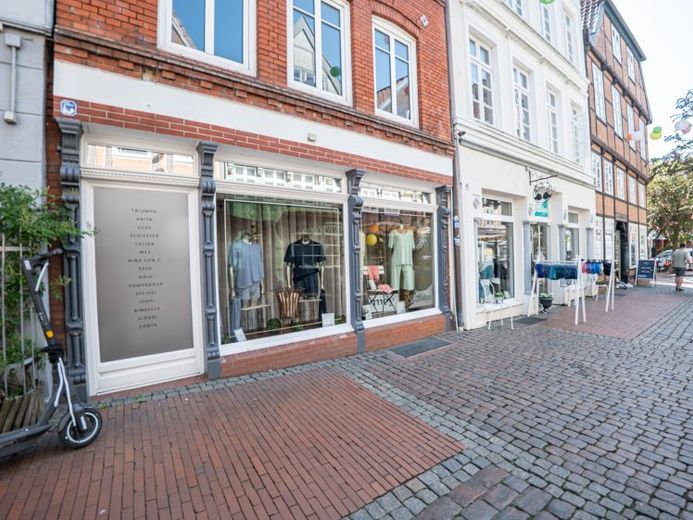
This exceptional commercial unit in an attractive TOP location in Stade represents an interesting investment opportunity for capital investors who value architectural features, flexible usage options, and long-term development potential.
The combination of modern loft character, historic ambiance, and a central downtown location creates the best prerequisites for sustainable value appreciation and versatile rental opportunities.
The unit comprises a total of approx. 126 m² of usable space and extends over a representative ground floor area, an open gallery level on the upper floor, as well as additional basement and storage areas. Thanks to its flexible spatial structure, the property is ideally suited for high-quality retail concepts, showrooms, galleries, agencies, offices, studios, or modern service spaces.
The homeowners' association consists of a total of 25 units with two retail units, four office units, seven residential units, and twelve underground parking spaces. This balanced mixed use ensures stable location quality and underscores the property's sustainable appeal.
The commercial unit includes 63/1,000 co-ownership shares. The building ensemble was largely newly constructed in 1992. Historic parts of the building from the original construction year 1896 were stylishly integrated and give the property its special architectural presence. Parts of the ensemble are also listed as historic monuments and provide a rare character with high recognizability and long-term location appeal.
The commercial unit currently has no separate main entrance, as it is presently used together with the neighboring commercial unit. However, a separate access can be created subsequently without major effort. This also opens up additional development potential with regard to future usage concepts, rental strategies, or a possible independent positioning of the unit.
On the ground floor there is a spacious and light-flooded sales area of approx. 60 m², which enjoys excellent visibility and strong advertising impact thanks to its large window frontage. The open layout creates a modern and representative atmosphere and allows for flexible use of the space.
Via a high-quality steel-wood staircase, one reaches the open mezzanine on the upper floor with approx. 41 m² of space. This area is excellently suited as aGallery, office or presentation level and gives the unit a modern loft character with a special spatial feel thanks to the open steel-wood construction.
The floor space offering is supplemented by two changing rooms as well as a practical basement area with approx. 22 m² of storage space and an additional utility room for house connections. This provides further functional usage and storage options.
The unit’s features include parquet flooring in the sales area, tiled floors in the basement, integrated lighting systems and ceiling spotlights, flat-panel radiators, an audio system as well as an existing electrical distribution board. The large shop window installations with wooden frames and double glazing underline the high-quality overall impression. Heating is provided by an existing gas central heating system.
Overall, this is an architecturally distinctive commercial property with a representative character, flexible alternative use and an attractive inner-city location. The combination of historic charm, modern room design and sustainable development potential makes this property extremely interesting, especially for investors and long-term capital investors.
An energy certificate is not required for this property, as parts of the building ensemble are listed buildings
Location data is currently unavailable for this area.
The destination is sent to Google Maps only after submission and is not stored or logged by TraumImmo.