| Living area approx. | 375 m² |
|---|
| Rooms | 15 |
|---|
| Plot area | 250 m² |
|---|---|
| Usable floor area | 440 m² |
| Purchase price | 135.000 € |
|---|---|
| Price per m² | 360.00 €/m² |
| Commission | 0 |
Calculate using this listing's purchase price. Every assumption is editable and all figures are non-binding estimates.
The initial payment is estimated as loan amount × (interest + repayment) ÷ 12. Individual lending terms, special repayments and further fees are not included. Tax, notary and agent costs may differ in your case. This is not a financing offer or financial advice.
Your inputs are calculated only in this browser and are not saved or sent to TraumImmo.
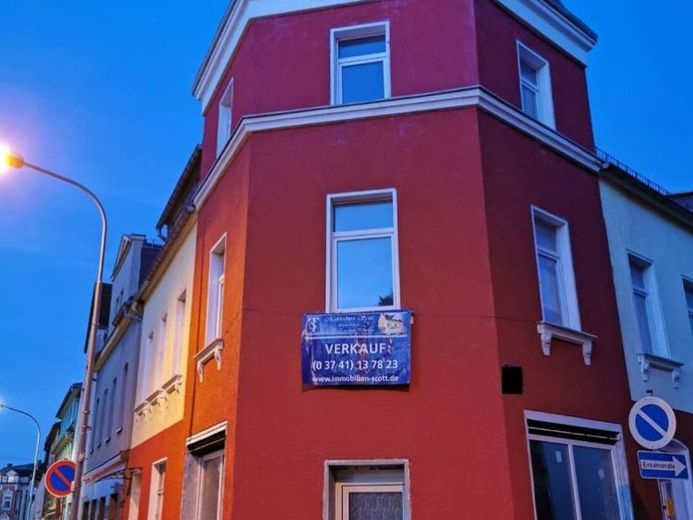
More financing calculators and assumptionsThe 2- to 3-storey terraced end house / residential and commercial building with a partially basement-level and partially converted attic was solidly built around 1892. The living area of approx. 375 m² was estimated due to the lack of measurements (total 4 residential units / commercial unit approx. 135 m² / 1st floor approx. 125 m² / 2nd floor or attic approx. 115 m² / plus basement = usable floor area approx. 440 m²).<br/><br/>There used to be a shop on the ground floor (formerly a bakery, later a flower shop), which can be accessed via a separate / direct entrance. The entrance to the property is located at the side of the building. Renovation work has already begun (replacement of the windows and façade in 2019, some apartments were already renovated and modernized in 2014), solid staircase, wooden staircase to the upper floor
Your destination goes to Google Maps only when you submit the form. TraumImmo neither stores nor logs it.