| Type | Mid-terrace house |
|---|---|
| Living area approx. | 91 m² |
| Rooms | 4 |
|---|
| Plot area | 174 m² |
|---|
| Purchase price | 599.000 € |
|---|---|
| Price per m² | 6,582.42 €/m² |
| Commission | 3,57% (3,57 % inkl. MwSt.) |
Calculate using this listing's purchase price. Every assumption is editable and all figures are non-binding estimates.
The initial payment is estimated as loan amount × (interest + repayment) ÷ 12. Individual lending terms, special repayments and further fees are not included. Tax, notary and agent costs may differ in your case. This is not a financing offer or financial advice.
Your inputs are calculated only in this browser and are not saved or sent to TraumImmo.
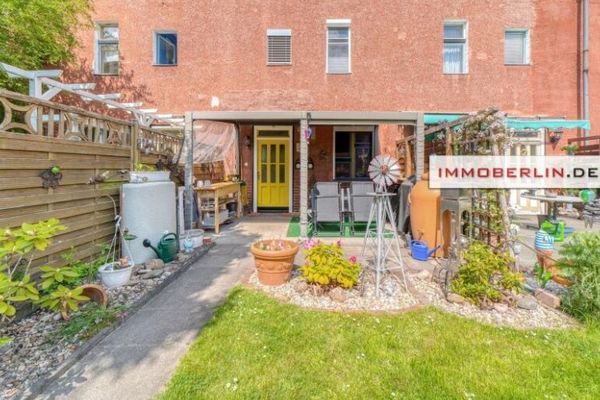
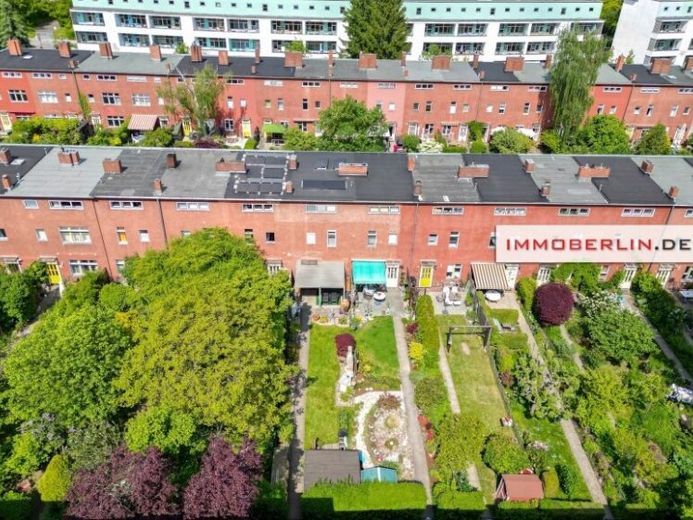
More financing calculators and assumptionsThis terraced house is located in the historic Hufeisensiedlung, which consists of tranquil streets and comfortable buildings with abundant garden greenery. The Bauhaus architects Bruno Taut and Martin Wagner created family-friendly buildings, such as this house, which is externally listed as a historic monument. The entire settlement was added to the UNESCO World Heritage List in 2008 as a "key work of Berlin Modernism." Live in an architectural gem in a peaceful location. With the bright spatial comfort, the aesthetic features and the family character in the quiet urban oasis, this property is highly desirable. Most of the windows have been energy-efficiently upgraded with double glazing in accordance with monument protection guidelines. In front of them there are electric and programmable shutters. On the ground floor there is a bright living and dining area as well as an elegant fitted kitchen, renovated in 2025. A new gas condensing boiler was installed in 2017. Electric underfloor heating has also been laid in the kitchen, the bathroom and in half of the living room. There is also a fully functional Grundofen for heating with wood or coal in the basement with heat ducts to every room. The comfort technology is complemented by air conditioning units on the upper floors. A 1,700-watt photovoltaic system with 3.2 kW storage is installed. The additional usable space consists of the approx. 33 m² basement and the converted approx. 12 m² attic in the top floor, with double insulation on the inside and outside. The technology is complemented by the automatic irrigation system in the beautiful garden.
With the excellent location, construction, room and equipment qualities, a very pleasant living atmosphere can be enjoyed. This classic house delights in multiple ways.
An energy certificate is not available.
Your destination goes to Google Maps only when you submit the form. TraumImmo neither stores nor logs it.