| Type | Block of flats |
|---|---|
| Living area approx. | 193 m² |
| Bedrooms | 5 |
| Rooms | 7 |
|---|---|
| Bathrooms | 2 |
| Plot area | 718 m² |
|---|
| Purchase price | 349.000 € |
|---|---|
| Price per m² | 1,808.29 €/m² |
| Commission | 3,57% (3,57 % incl. MWSt.) |
Calculate using this listing's purchase price. Every assumption is editable and all figures are non-binding estimates.
The initial payment is estimated as loan amount × (interest + repayment) ÷ 12. Individual lending terms, special repayments and further fees are not included. Tax, notary and agent costs may differ in your case. This is not a financing offer or financial advice.
Your inputs are calculated only in this browser and are not saved or sent to TraumImmo.
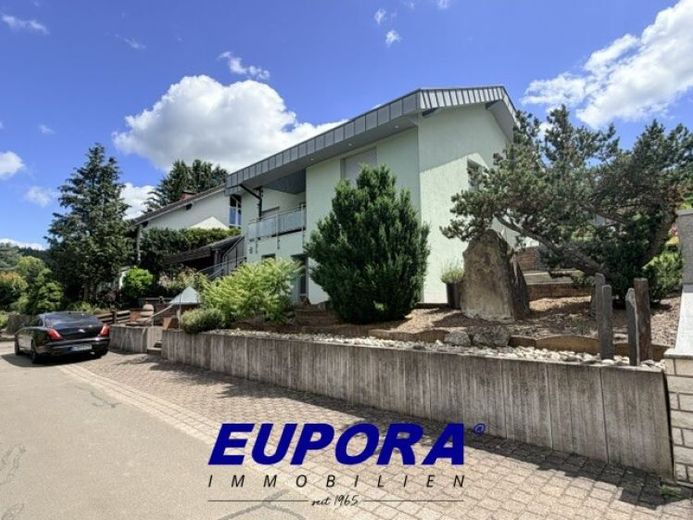
More financing calculators and assumptionsSpacious and generously proportioned 1–2 family home with garden and garage on the outskirts of Oberwiesen.
The house is laid out as follows:
Ground floor/lower ground floor: 2-room secondary apartment, kitchen, bathroom, hallway, separate entrance, terrace, access to the cellar.
Ground floor/lower ground floor: hobby room, boiler room, cellar room, tank room, exit to the garage and garden.
Ground floor: living room with terrace and conservatory, large living and dining kitchen and separate utility/storage room, 2 bedrooms, new shower room, entrance, hallway, guest WC.
Attic: 2 rooms, hallway and 1 WC.
A double garage with parking spaces in front and an exit to the garden.
The terraced garden has an “oven” with a seating area, garden sheds and a greenhouse right on the edge of the fields.
The secondary apartment on the ground/lower ground floor could be rented out immediately; an interested party is already available, if desired.
Your destination goes to Google Maps only when you submit the form. TraumImmo neither stores nor logs it.


