| Type | Flat |
|---|---|
| Living area approx. | 120 m² |
| Bedrooms | 4 |
| Rooms | 5 |
|---|---|
| Bathrooms | 3 |
| Usable floor area | 240 m² |
|---|
| Purchase price | 1.600.000 € |
|---|---|
| Price per m² | 13,333.33 €/m² |
| Commission | no commission for buyers |
Calculate using this listing's purchase price. Every assumption is editable and all figures are non-binding estimates.
The initial payment is estimated as loan amount × (interest + repayment) ÷ 12. Individual lending terms, special repayments and further fees are not included. Tax, notary and agent costs may differ in your case. This is not a financing offer or financial advice.
Your inputs are calculated only in this browser and are not saved or sent to TraumImmo.
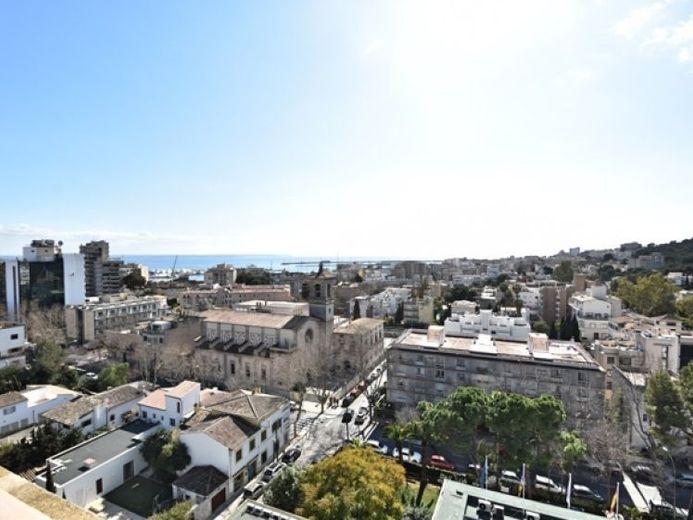
More financing calculators and assumptionsThe lift takes you directly to the front door on the ninth floor, and the apartment is divided over two levels. The first floor comprises the large living and dining area with fireplace, a fully equipped modern kitchen, a laundry room, a service room, a guest toilet, as well as a bedroom with en-suite bathroom and a children's room with bunk beds and adjoining bathroom. All rooms open onto terraces or balconies surrounding the apartment. On the upper level, there are two further bedrooms, a bathroom, and a fully glazed outdoor kitchen with seating and access to the spectacular large terrace with views all the way to the sea. In addition, two parking spaces in the underground garage located in the building are included, and the residential building employs a concierge who takes care of all the building's affairs.


