| Type | Detached house |
|---|---|
| Living area approx. | 248 m² |
| Bedrooms | 5 |
| Rooms | 9 |
|---|---|
| Bathrooms | 3 |
| Plot area | 785 m² |
|---|
| Purchase price | 499.000 € |
|---|---|
| Price per m² | 2,012.10 €/m² |
| Commission | no commission for buyers |
Calculate using this listing's purchase price. Every assumption is editable and all figures are non-binding estimates.
The initial payment is estimated as loan amount × (interest + repayment) ÷ 12. Individual lending terms, special repayments and further fees are not included. Tax, notary and agent costs may differ in your case. This is not a financing offer or financial advice.
Your inputs are calculated only in this browser and are not saved or sent to TraumImmo.
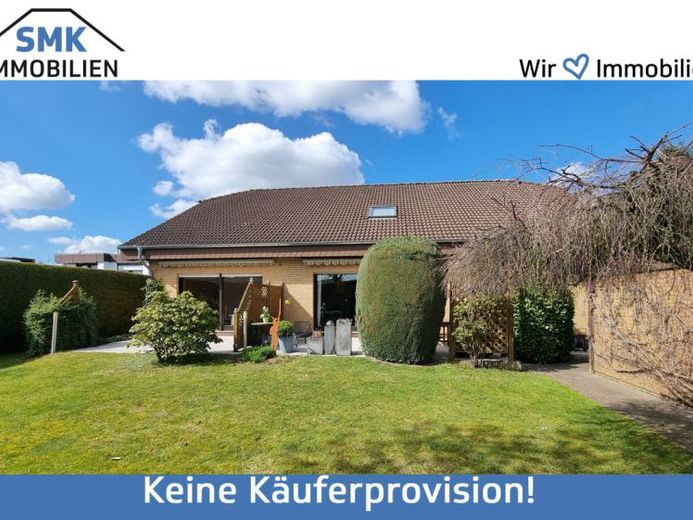
More financing calculators and assumptionsThis spacious detached house with a granny flat is located in an extremely family-friendly and central location in Schloß Holte. All everyday amenities are within easy walking distance – ideal for families and multi-generational living.
The property was originally built in 1975 as a bungalow and expanded in 1990 by adding an upper floor. This created a particularly generous amount of space with a wide range of possible uses.
The main apartment extends over the ground floor and top floor and offers a living area of approx. 169 m². It impresses with a well-thought-out layout featuring a total of four bedrooms, a cozy living room, a separate dining room, and a kitchen. On the ground floor there is a modernized bathroom with bathtub and shower as well as a guest WC. The top floor also has a children's bathroom, making the property ideal for families.
The separate granny flat on the ground floor comprises approx. 73 m² of living space. It offers a living room, a bedroom, a kitchen, a bathroom, and a small office.
The fittings of the granny flat and the top floor largely correspond to the year of construction and therefore offer potential for individual modernization.
Another highlight is the undeveloped attic space on the top floor, which, if needed, offers additional expansion reserves for further living space.
The house is partially basemented. The basement contains the oil heating system from 1997 as well as ample storage space. A practical exterior basement staircase also provides direct access to the garden.
The beautifully established garden with two terraces will delight nature lovers and invites you to relax outdoors. Two garages as well as additional parking spaces in front are available for your vehicles.
This property offers a combination of spacious living, flexible usage options, and an excellent location.
Your destination goes to Google Maps only when you submit the form. TraumImmo neither stores nor logs it.
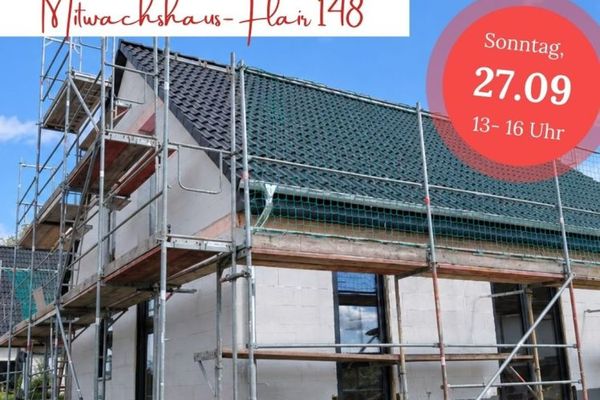 390.000 € Invitation to a construction site viewing on 27.09.202633758 Schloß Holte-Stukenbrock
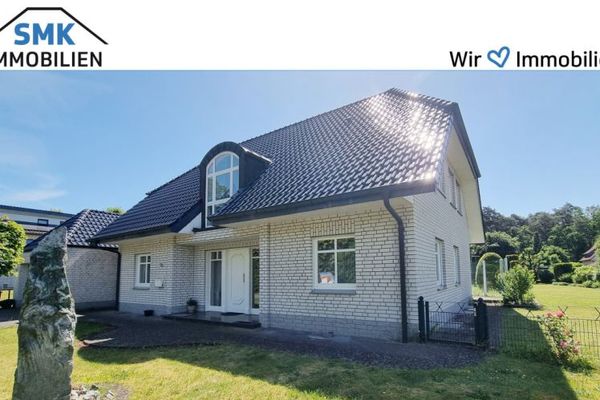 690.000 € A property with special flair – spacious detached house on an extraordinary plot!33758 Schloß Holte-Stukenbrock
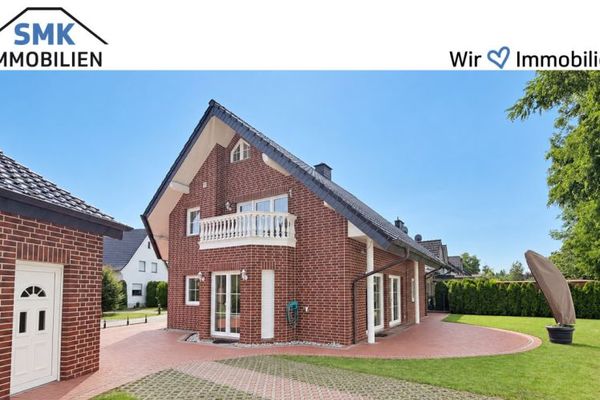 530.000 € One house, many possibilities – living & working or multigenerational living in Stukenbrock-Senne!33758 Schloß Holte-Stukenbrock

