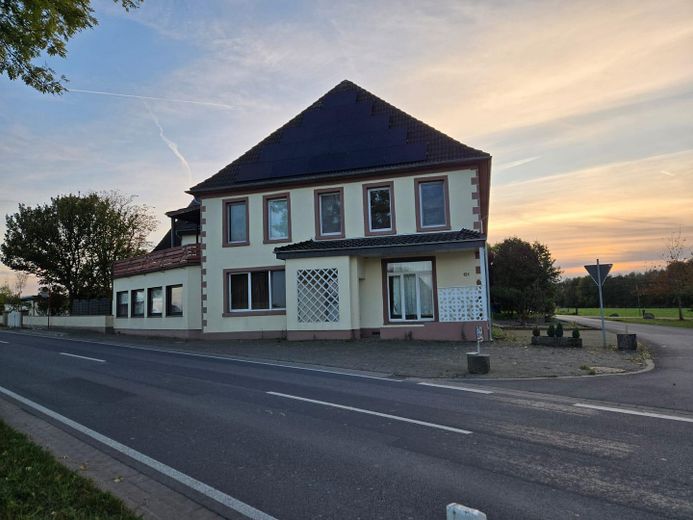
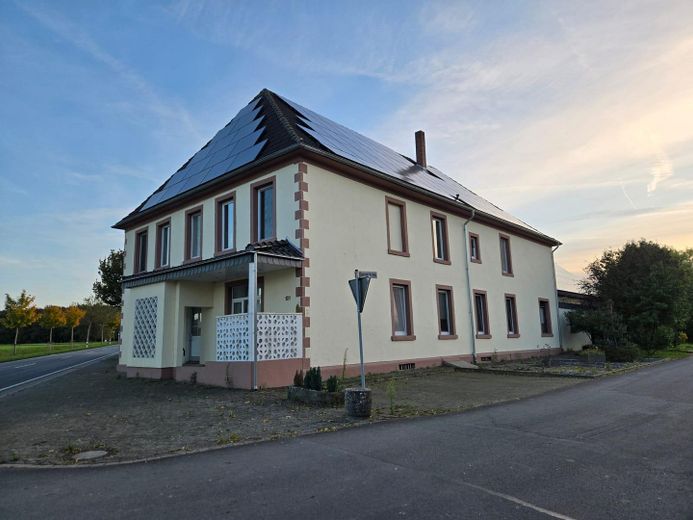
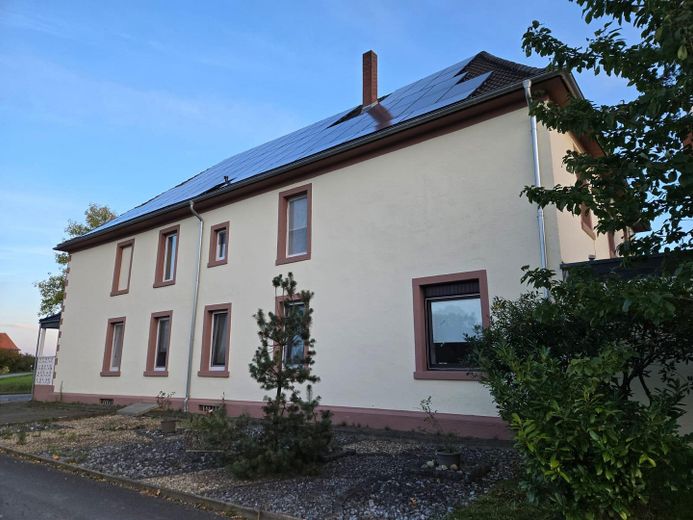
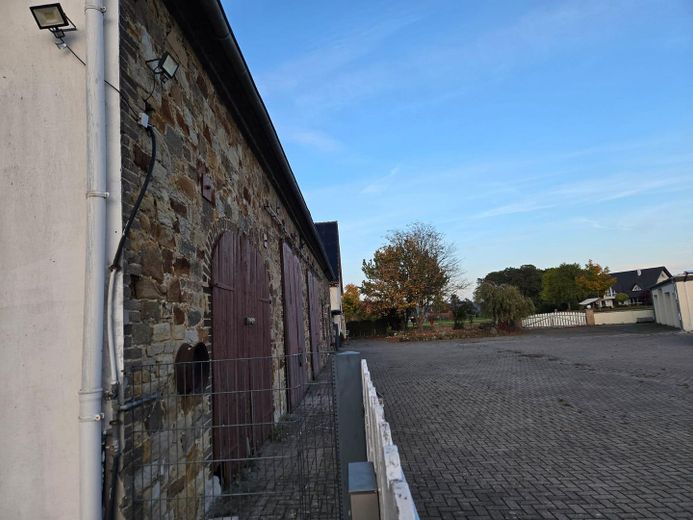
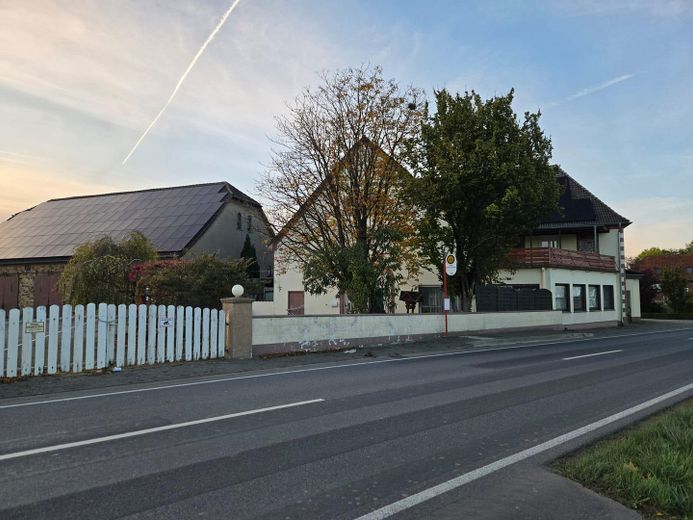
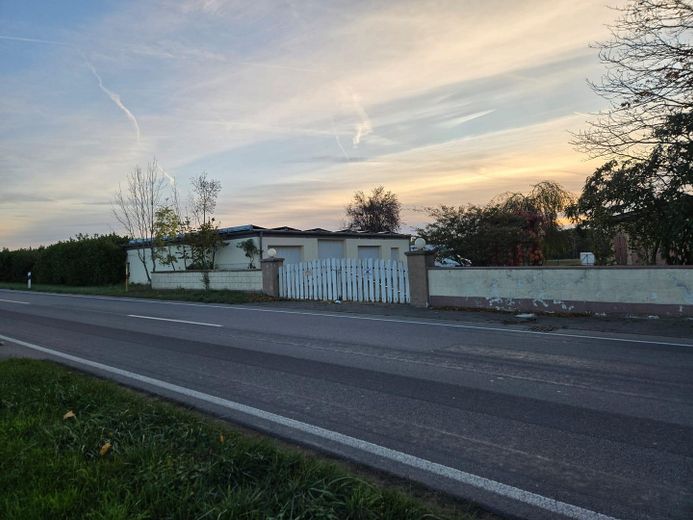
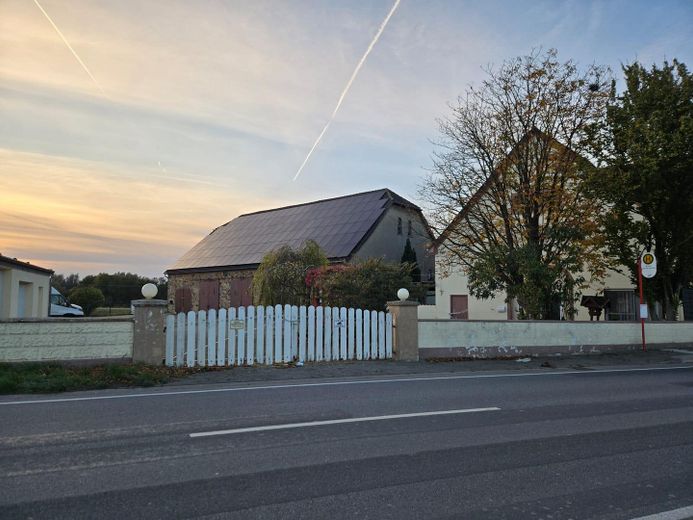
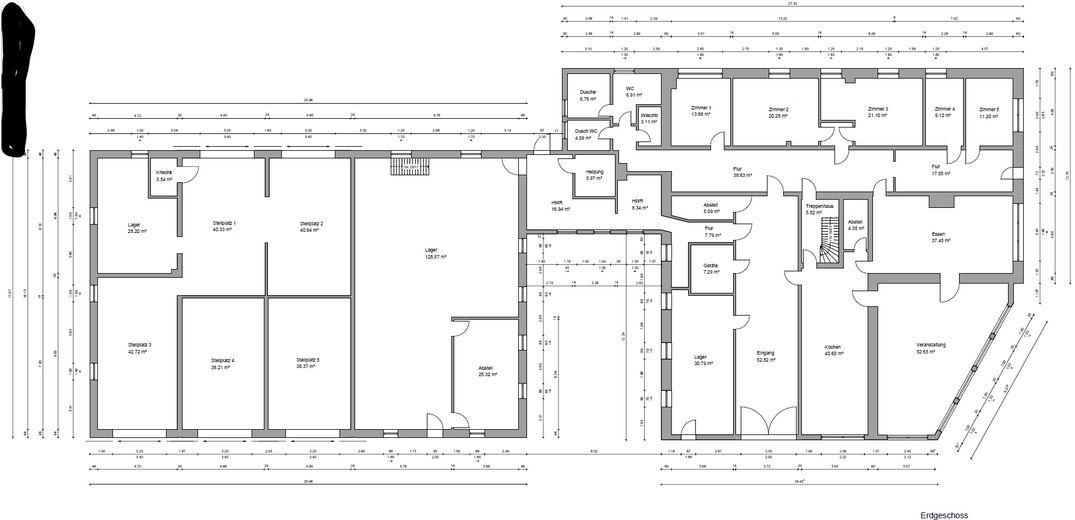
Erdgeschoss
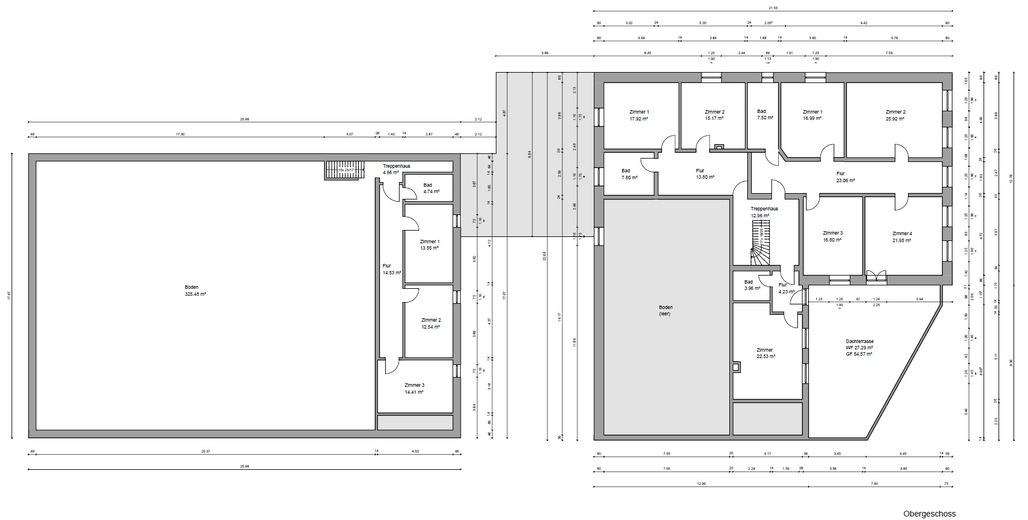
Dachgeschoss
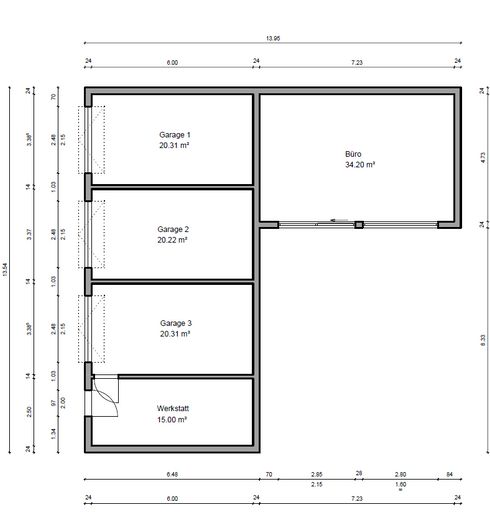
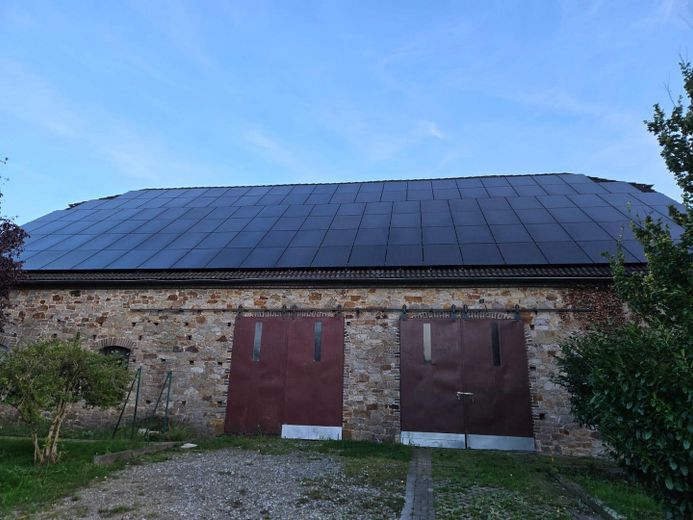
Garage & Nebengebäude
Published on 24/06/2026 · Last checked on 15/08/2026
| Type | Block of flats |
|---|---|
| Living area approx. | 520 m² |
| Available from | sofort |
|---|---|
| Rooms | 19 |
| Plot area | 3879 m² |
|---|---|
| Year built | 1850 |
| Condition | Well kept |
| Heating | Central heating |
| Fuel type | Gas |
| Floors in the building | 2 |
| Usable floor area | 1077 m² |
| Bathrooms | 3 |
| Purchase price | 600.000 € |
|---|---|
| Price per m² | 1,153.85 €/m² |
| Commission | no commission for buyers |
Calculate using this listing's purchase price. Every assumption is editable and all figures are non-binding estimates.
The initial payment is estimated as loan amount × (interest + repayment) ÷ 12. Individual lending terms, special repayments and further fees are not included. Tax, notary and agent costs may differ in your case. This is not a financing offer or financial advice.
Your inputs are calculated only in this browser and are not saved or sent to TraumImmo.
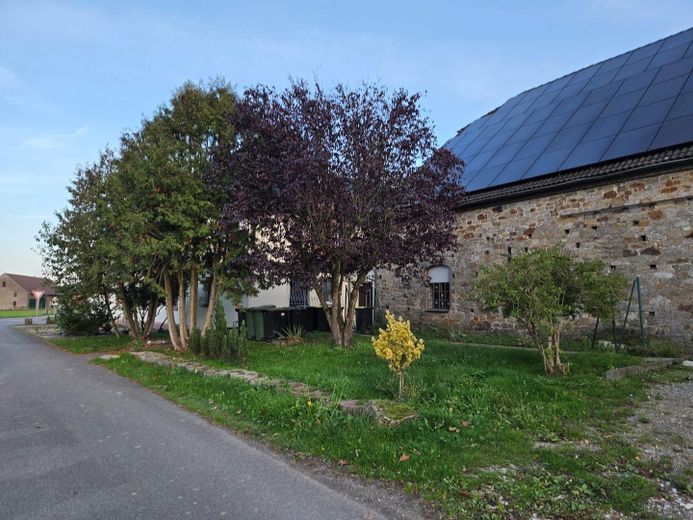
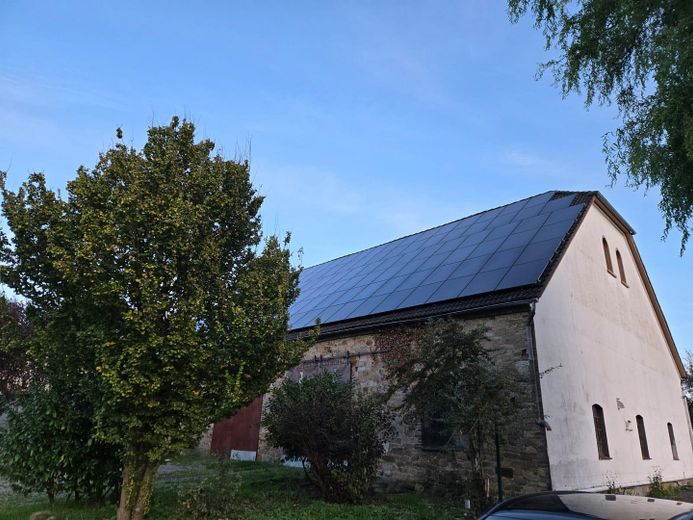
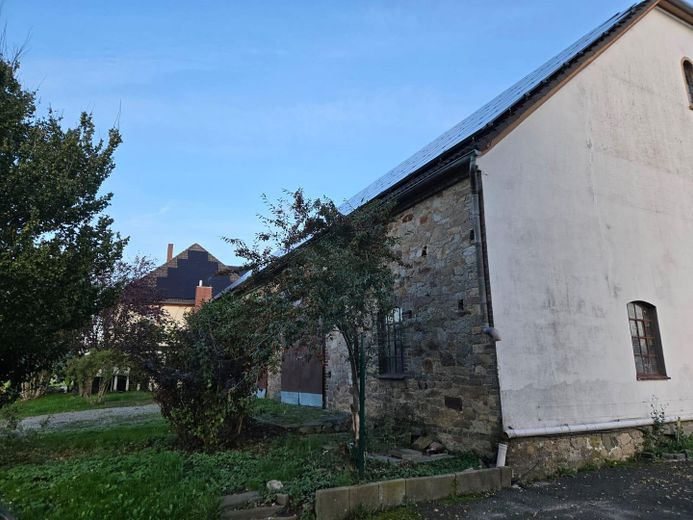
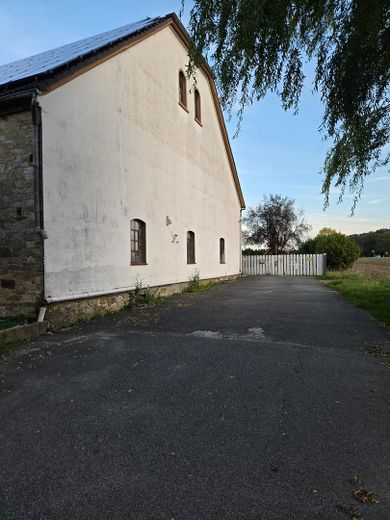
More financing calculators and assumptionsTwo-family house with 3,879 m² freehold plot and former barn.
Originally built in 1850 and extensively renovated in 2017 as a two-family house.
Basement level
- 45 m²
- 4 rooms
Ground floor
- 235 m² living space
- 579 m² usable space
- 5 bedrooms
- living room, dining room, kitchen & bathroom
- boiler room & utility room
Upper floor:
- 284 m² living space
- 353 m² usable space
- 8 bedrooms
- living room, dining room, kitchen
- 3 bathrooms
- roof terrace
Three garages with workshop and an office are available as outbuildings.
The roofs are already fully equipped with photovoltaic modules and the AC-side completion still needs to be carried out. The garages are also fully equipped with PV modules (flat roof).
The property is currently NOT rented and completely vacant.
Energy certificate is available and will be provided for inspection during the viewing.
Your destination goes to Google Maps only when you submit the form. TraumImmo neither stores nor logs it.
The property is located on a country road only 2 km from the A33. The town center of Dissen a.T.W. can be reached in only 4.5 km.


