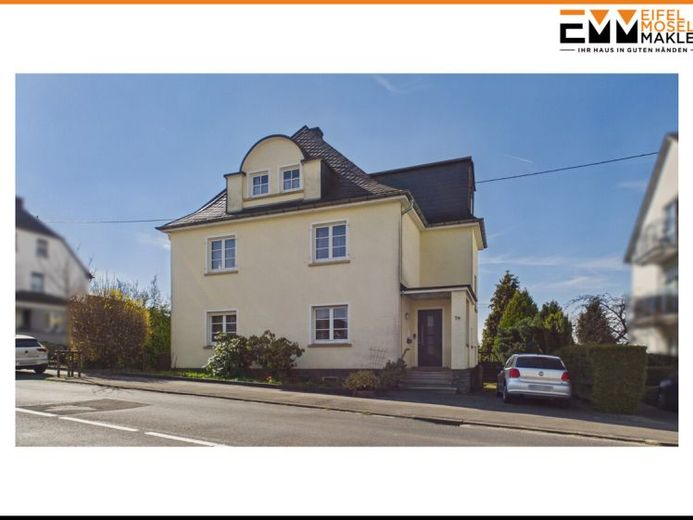
| Type | Detached house |
|---|---|
| Living area approx. | 240 m² |
| Bedrooms | 7 |
| Bathrooms | 7 |
|---|
| Plot area | 690 m² |
|---|---|
| Usable floor area | 108 m² |
| Purchase price | 295.000 € |
|---|---|
| Price per m² | 1,227.84 €/m² |
| Commission | no commission for buyers |
Calculate using this listing's purchase price. Every assumption is editable and all figures are non-binding estimates.
The initial payment is estimated as loan amount × (interest + repayment) ÷ 12. Individual lending terms, special repayments and further fees are not included. Tax, notary and agent costs may differ in your case. This is not a financing offer or financial advice.
Your inputs are calculated only in this browser and are not saved or sent to TraumImmo.
More financing calculators and assumptionsWhether as a classic detached house, for multigenerational living or also for conversion into a two-family house – this property impresses with its flexibility.
You have an area offering of approx. 240m² of living space and approx. 108m² of usable space. A large garden extends over the 690m² plot.
On the ground floor, you are welcomed by a spacious living room that creates plenty of room for shared moments. The adjoining kitchen has a practical storage room. In addition, there are two bedrooms on this level, each equipped with its own en suite bathroom with shower. A separate guest WC completes the space on the ground floor.
The upper floor comprises three further bedrooms, each of which also has its own en suite bathroom with shower. One of the bedrooms also has access to its own balcony with a beautiful view. This floor is complemented by another room, ideal for use as an office or guest room, as well as a separate bathroom with bathtub.
On the top floor, there are two further bedrooms and a bathroom with shower. In addition, there are three attic rooms here, which are excellent as practical storage areas.
The basement comprises a laundry room, another cellar room, the boiler room and a pellet storage room.
The outdoor area impresses with a generous garden that offers plenty of space for individual design. There is also a parking space in front of the house.
Your destination goes to Google Maps only when you submit the form. TraumImmo neither stores nor logs it.
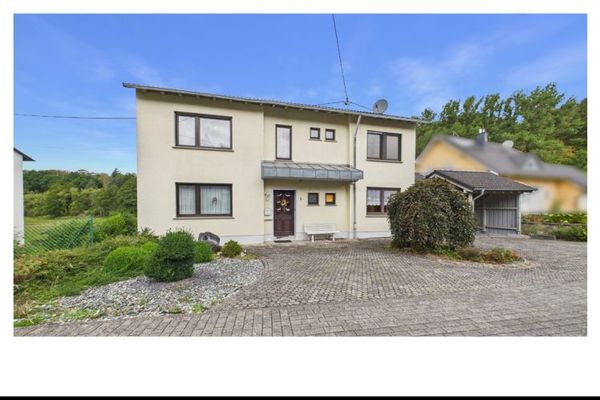 189.000 € Detached single family house54497 Morbach / Bischofsdhron
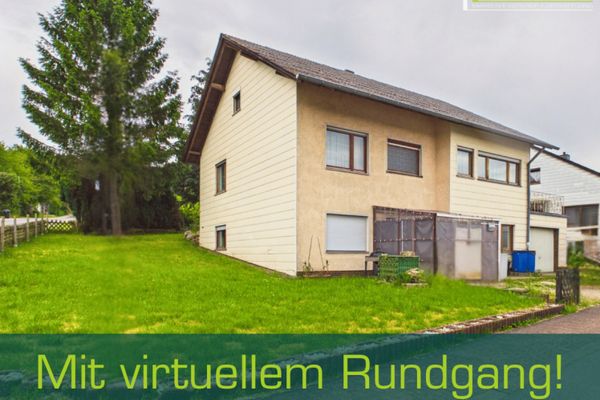 527 € Investment gem with substantial growth potential - Solid two-family house in Morbach54497 Morbach
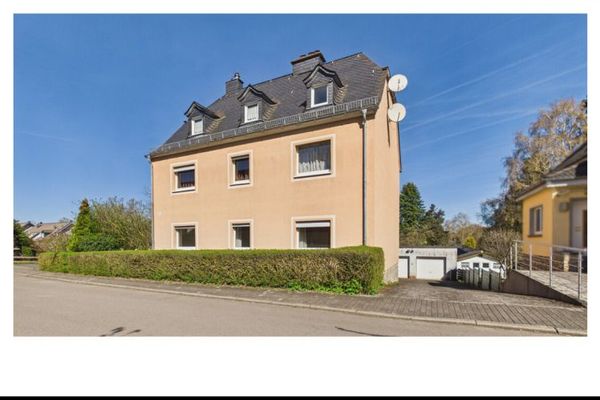 329.000 € Two residential units – many possibilities: your new home54497 Morbach
