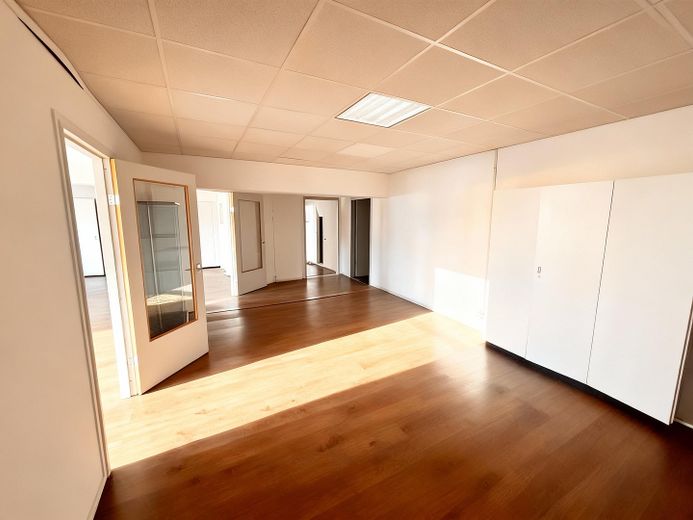
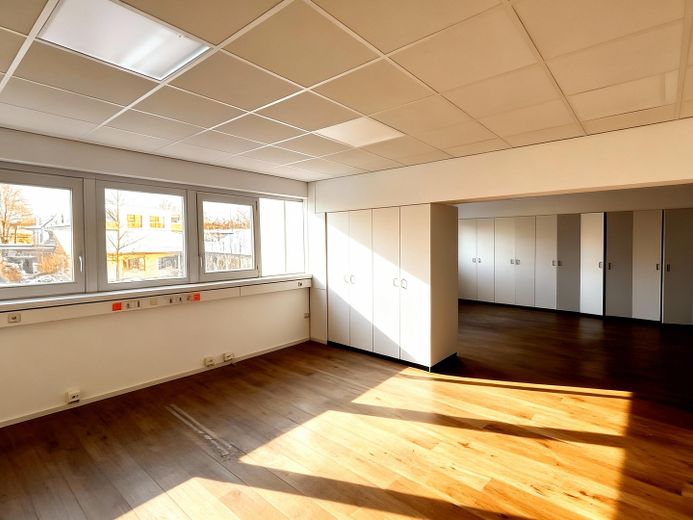
Commercial space fitted out to suit your needs | from 150 m² | office / warehouse / retail / services | up to 2000 m²
Published on 04/06/2026 · Last checked on 08/08/2026
Commission-freeohne-makler.net
Get the full address via contact
28816 Stuhr
Niedersachsen

- 1200 €
- Rent without service charge
TraumImmo-ID: RCWVD6B
Partner-ID: 462027
Partner-Property by: ohne-makler.net
About this dream industry property
Property Description
Flexible commercial space for production, warehouse, office, logistics, retail and possibly laboratory / development
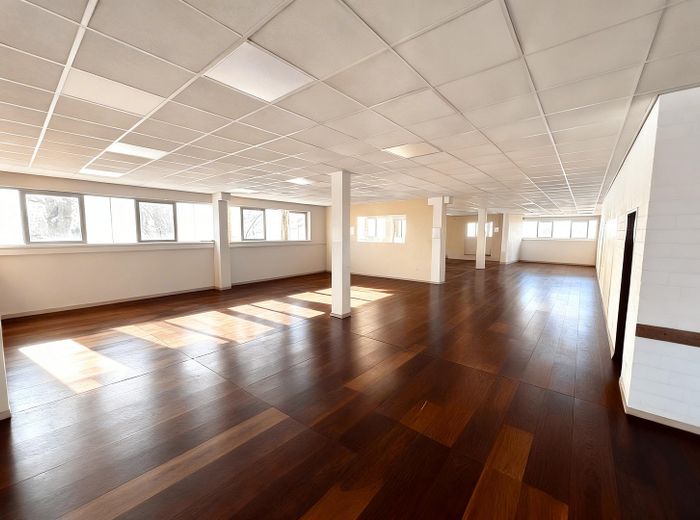
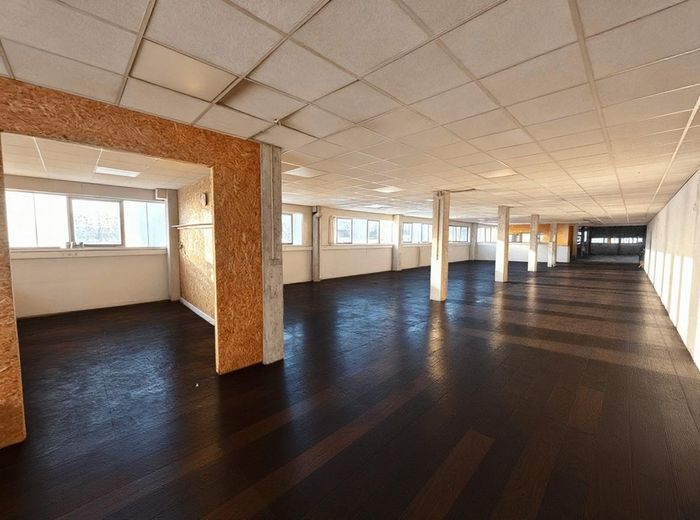
In our commercial property in Stuhr (Varrel district), a flexibly usable commercial space with a total of up to approx. 2,385 m² is currently available.
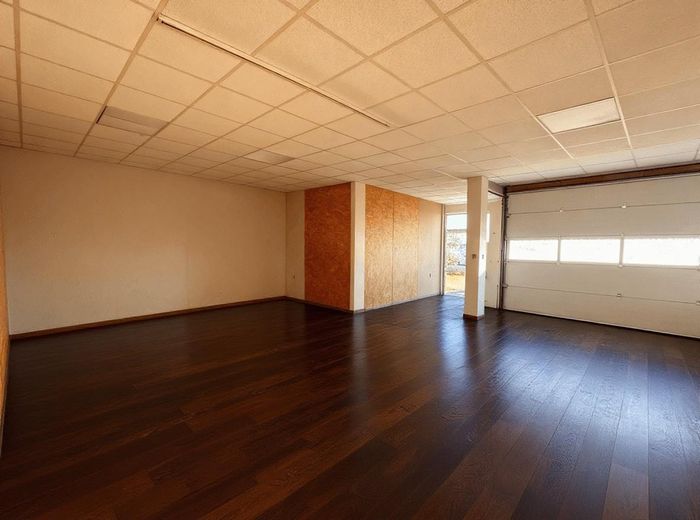
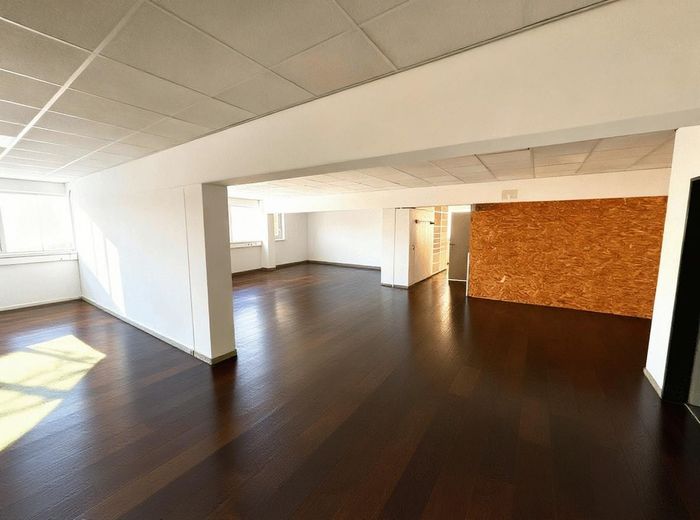
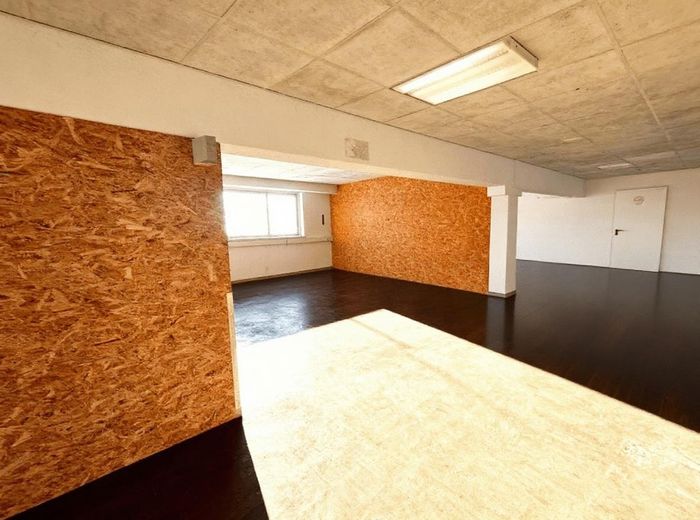
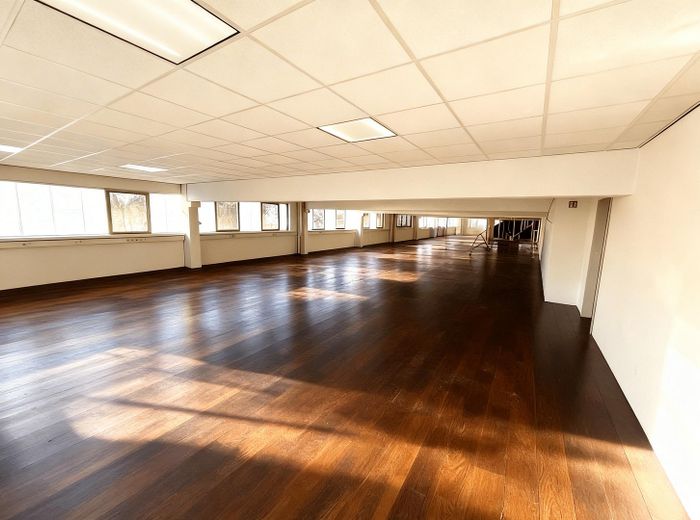
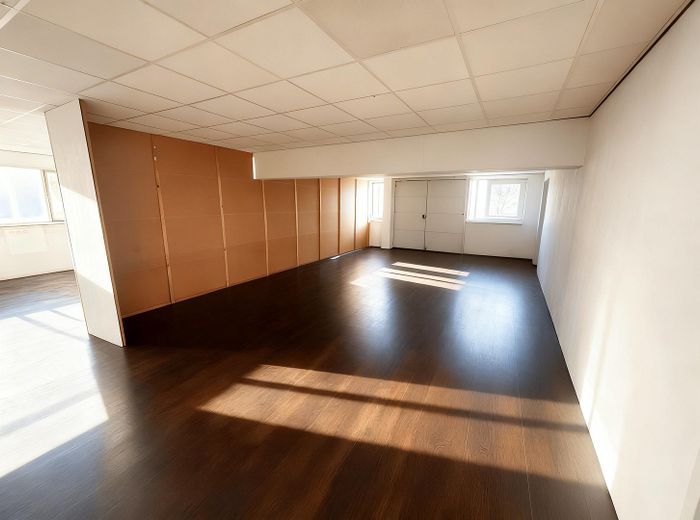
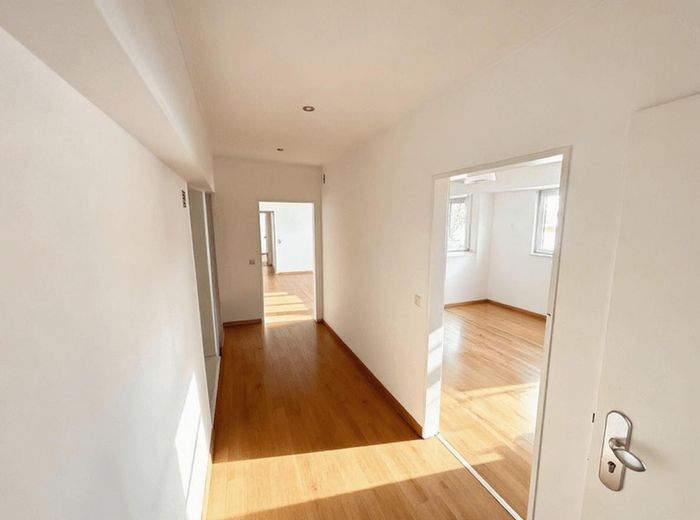
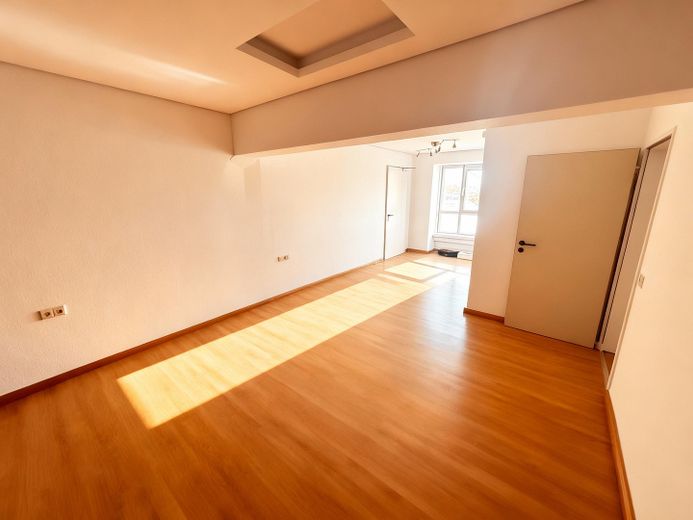
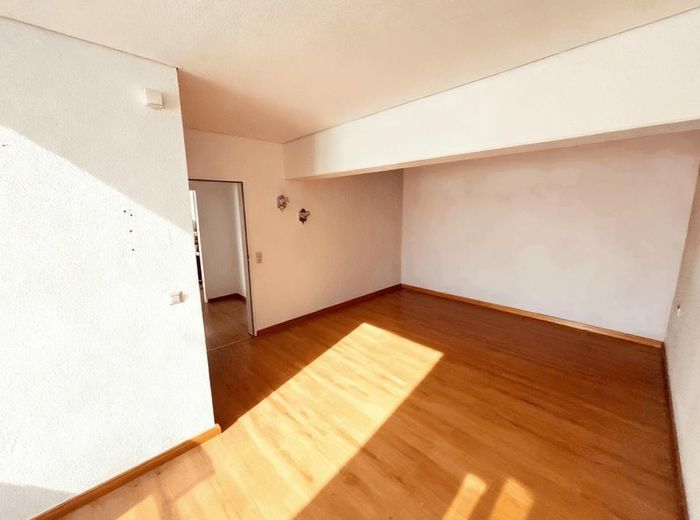
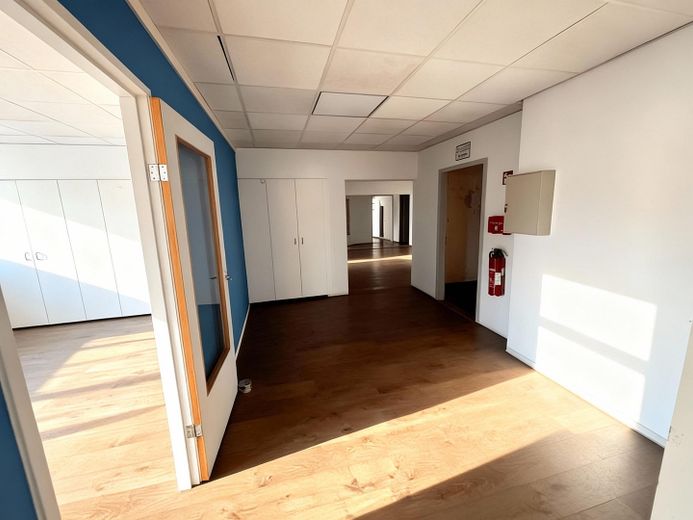
The space is spread over the ground floor and upper floor and can be individually adapted to different requirements.
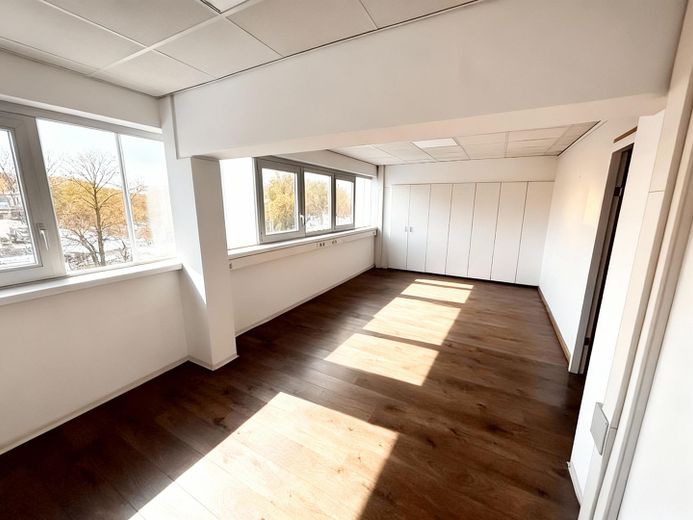
As the property is currently undergoing comprehensive renovation and redevelopment, there is the possibility of adapting fit-out, floor plan and features in close coordination with the needs of the future tenant.
Thanks to the flexible building structure, production, office, laboratory and service areas, showrooms, training areas as well as storage areas can be implemented.
Space overview
-Total area: approx. 2,385 m²
-Ground floor: approx. 1,249 m²
-Upper floor: approx. 1,135 m²
-Subdivision possible from 150 m²
-Still available: up to 1,249 m² on the ground floor
Building & features
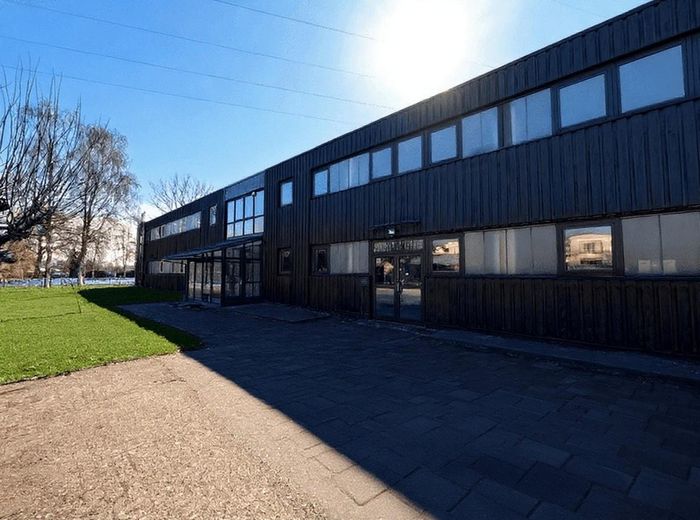
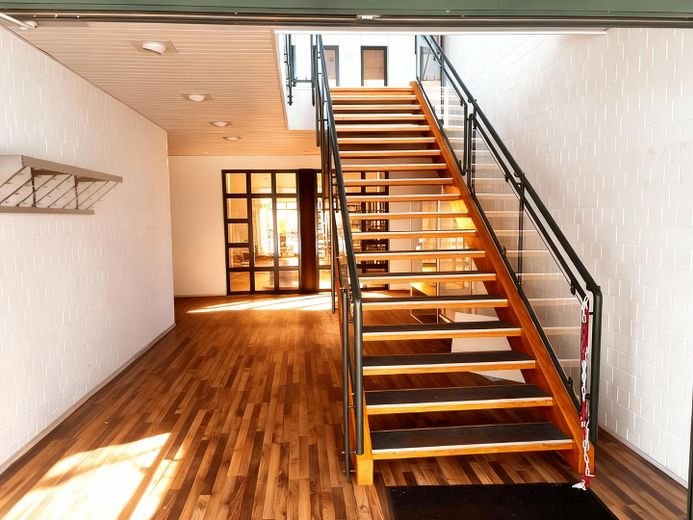
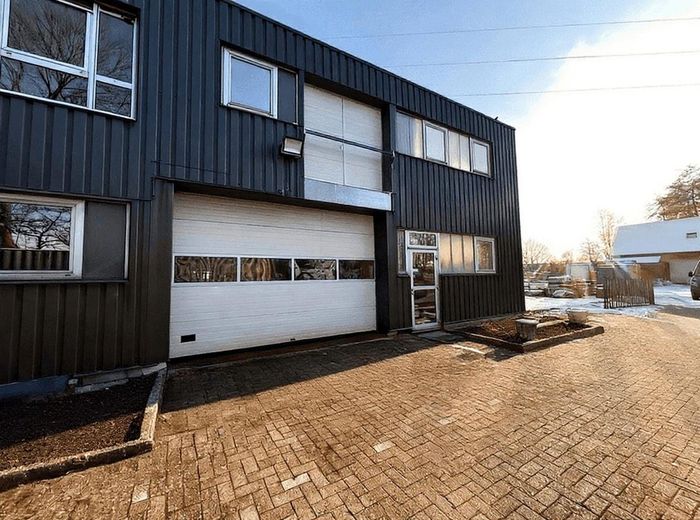
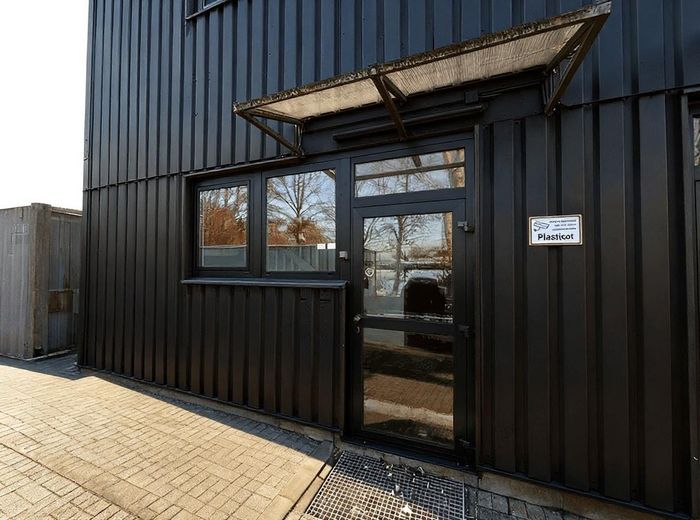
-representative entrance area with glass front
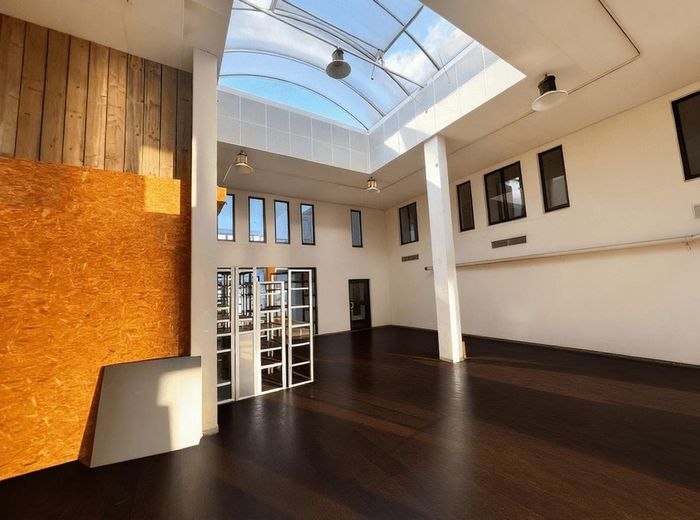
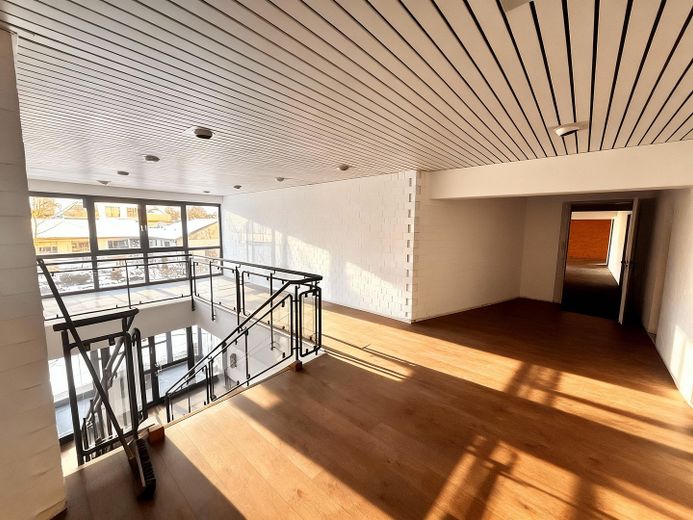
-atrium with a ceiling height of approx. 6 m in the central area
-ceiling height ground floor approx. 3.65 m
-ceiling height upper floor approx. 2.65 m
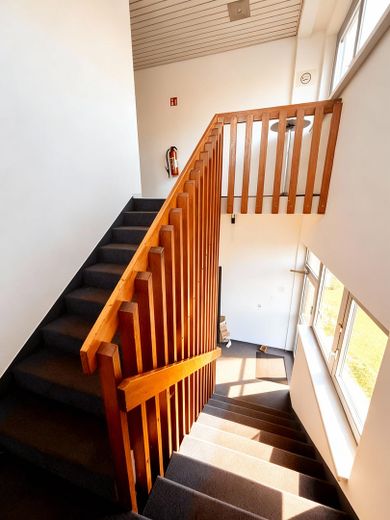
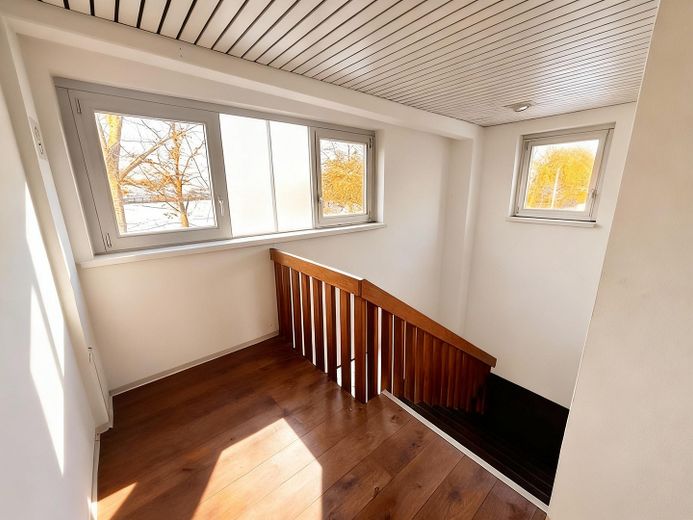
-three stairwells
-loading gate for deliveries on the ground floor
-IT data cabling
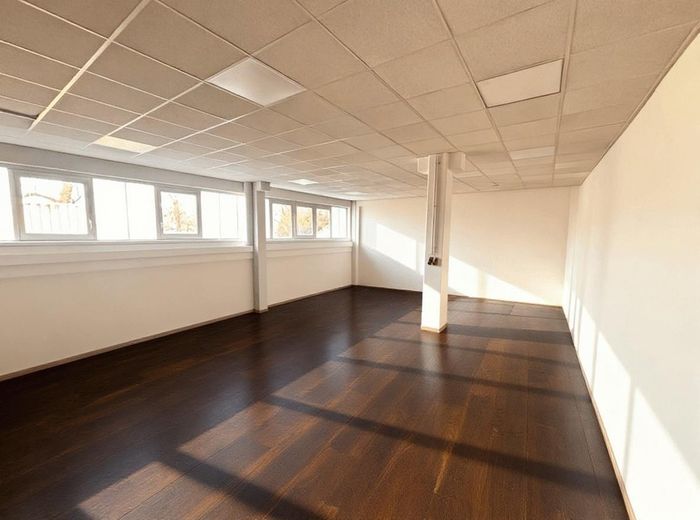
-LED ceiling lighting
-underfloor heating in almost all areas
-owner's apartment as an option on the upper floor
-approx. 40 parking spaces directly in front of the building
Possible uses
The property is suitable, among other things, for:
-production and assembly businesses
-warehouse, logistics and e-commerce
-technical wholesale and trading companies
-office and administrative use
-companies in development, engineering or possibly laboratory / research
-showroom, exhibition or sales areas
-training, seminar or service units
-company locations with combined use (production, warehouse, office)
Lease terms
-The lease terms depend on the desired fit-out condition and space concept.
-individual adaptations and conversions possible.
-If we assume a new floor, new windows, new paintwork inside and outside, a new bathroom and the possibility of having a say, then it would be approx. 8.5€ / m²
The combination of production, warehouse and office at one location is particularly interesting for logistics companies and technical service providers.
Furnishing
An architectural highlight of the building is the central atrium with an open room height, which creates an exceptional lighting effect and enables representative uses.
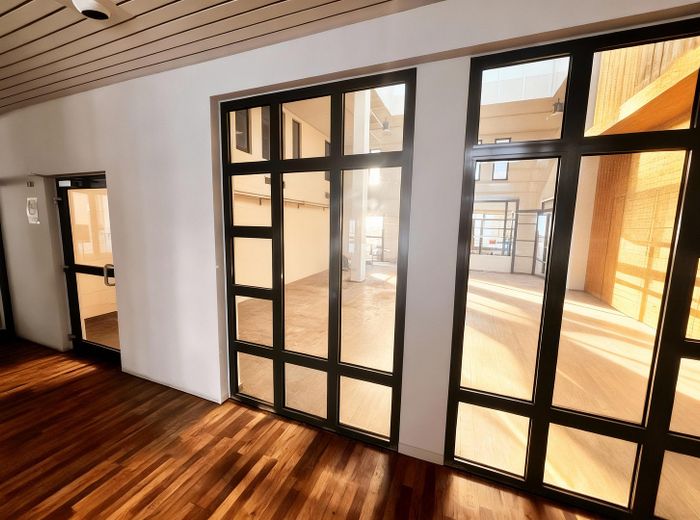
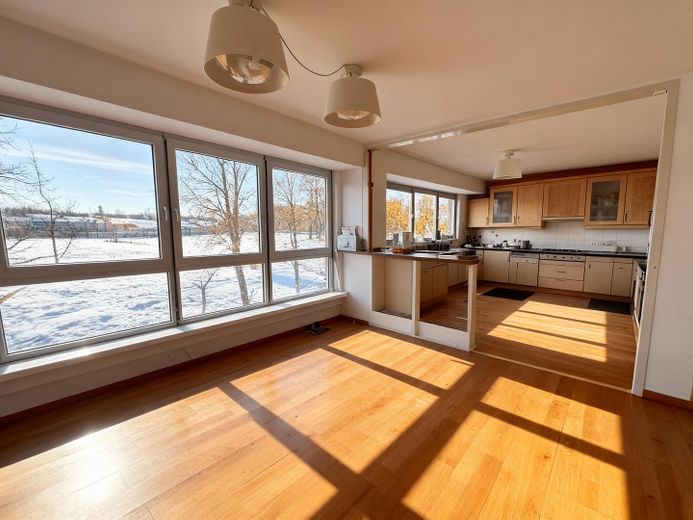
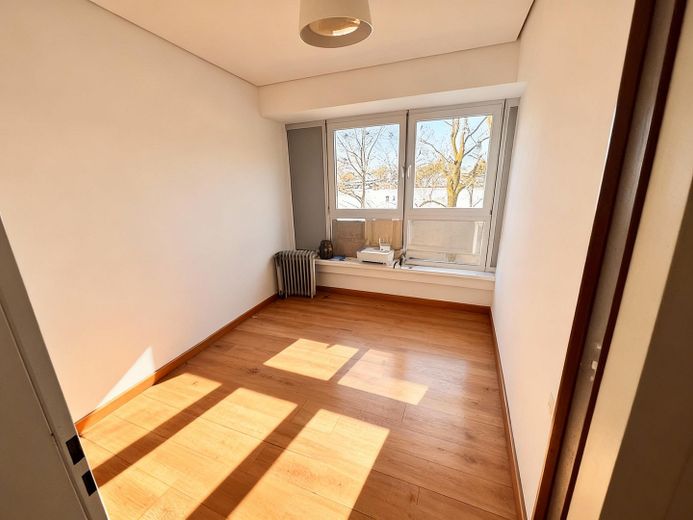
The property is completely surrounded by windows, so all areas are flooded with light.
Other
Kapital Entwicklungs GmbH
Hauptstraße 21
27711 Osterholz-Scharmbeck
Germany
Location
What's nearby?
Location data is currently unavailable for this area.
Plan a route
The destination is sent to Google Maps only after submission and is not stored or logged by TraumImmo.
Location description
The property is located in 28816 Stuhr – Varrel district, directly on the outskirts of Bremen.
The location offers very good accessibility for employees, customers and delivery traffic.
-Motorways A1 and A28 reachable in a few minutes
-Varrel / Meenheit bus stop within walking distance
-large catchment area due to proximity to Bremen
-well-kept surroundings with supermarket, garden center and other businesses