| Type | Detached house |
|---|---|
| Living area approx. | 282 m² |
| Bedrooms | 5 |
| Rooms | 6 |
|---|---|
| Bathrooms | 2 |
| Plot area | 1308 m² |
|---|
| Purchase price | 1.450.000 € |
|---|---|
| Price per m² | 5,141.84 €/m² |
| Commission | 3,57% (3.57 % inkl. MwSt. vom Kaufpreis) |
Calculate using this listing's purchase price. Every assumption is editable and all figures are non-binding estimates.
The initial payment is estimated as loan amount × (interest + repayment) ÷ 12. Individual lending terms, special repayments and further fees are not included. Tax, notary and agent costs may differ in your case. This is not a financing offer or financial advice.
Your inputs are calculated only in this browser and are not saved or sent to TraumImmo.
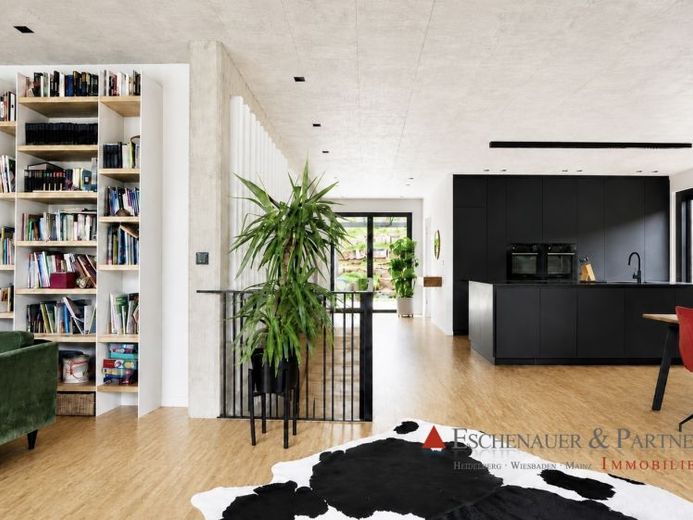
More financing calculators and assumptionsThis exceptional newly built villa in a sought-after hillside location in Wilhelmsfeld combines modern architecture, sustainable technology and a unique living experience of the highest standard. With approximately 282 m² of living space, it offers a home that impresses with its clear Bauhaus architecture, stylish exposed-concrete elements and generous window areas.
The approximately 1,308 m², partially terraced hillside plot offers breathtaking views of the surrounding countryside and creates an atmosphere filled with peace, light and openness. The heart of the villa is the loft-style living and dining area with a high-quality fitted kitchen including a Quooker, an elegant wood-burning stove and direct access to the spacious garden terrace with glass canopy, as well as to the panoramic balcony with floor-to-ceiling windows. Here, indoor and outdoor areas merge harmoniously.
Five flexibly usable bedrooms provide space for family, work and personal retreats – currently arranged as a parents’ area, children’s room, home office, fitness room and home cinema. The luxurious master bedroom features its own bathroom and walk-in wardrobe, creating a private haven of well-being.
The villa, built in 2023, also impresses technologically with a forward-looking energy concept comprising a ground-source heat pump with summer cooling function, a large-scale photovoltaic system, underfloor heating, LAN cabling and electric blinds. A double garage with wallbox, water-softening system, guest bathroom with shower and practical laundry room perfectly round off this exclusive property offering.
A home for people seeking something special – stylish, sustainable and offering an impressive quality of life.
Your destination goes to Google Maps only when you submit the form. TraumImmo neither stores nor logs it.


