Published on 13/08/2026 · Last checked on 16/08/2026
| Type | Detached house |
|---|---|
| Living area approx. | 120 m² |
| Rooms | 5,5 |
|---|
| Plot area | 678 m² |
|---|---|
| Bedrooms | 2 |
| Bathrooms | 1 |
| Purchase price | 249.000 € |
|---|---|
| Price per m² | 2,075.00 €/m² |
| Commission | no commission for buyers |
Calculate using this listing's purchase price. Every assumption is editable and all figures are non-binding estimates.
The initial payment is estimated as loan amount × (interest + repayment) ÷ 12. Individual lending terms, special repayments and further fees are not included. Tax, notary and agent costs may differ in your case. This is not a financing offer or financial advice.
Your inputs are calculated only in this browser and are not saved or sent to TraumImmo.
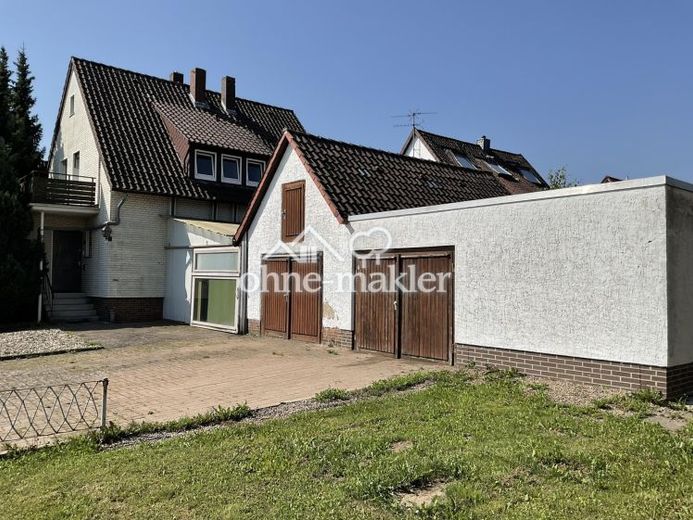
More financing calculators and assumptionsThis house is situated in a quiet residential area on a 678 m2 freehold plot in Algermissen. It was mostly occupied as a multigenerational home. The ground floor comprises a living room, a bedroom, a kitchenette with dining room, a daylight bathroom and built-in wall cupboards. The upper floor comprises a bedroom, a large living room, a large kitchen, a WC, a small office/children’s bedroom and the balcony. The basement has a large laundry room and several storage rooms/workshop. A shower is also installed in the boiler room. The laundry room also provides access to a covered outdoor area. Next to it is a car garage with storage room and attic. In 1991, a double garage was built next to it, which has so far been used as a workshop. The large attic has not yet been converted. The exterior walls were insulated in 1993. The uPVC windows date from 1996. The heating system dates from 2005. The house requires renovation due to its age, but there is nothing preventing immediate occupancy with gradual renovation.
Your destination goes to Google Maps only when you submit the form. TraumImmo neither stores nor logs it.


