Published on 05/06/2026 · Last checked on 09/08/2026


| Type | Semi-Detached House |
|---|---|
| Living Area ca. | 156 m² |
| Rooms | 6 |
|---|
| Property Area | 515 m² |
|---|---|
| Bedrooms | 5 |
| Bathrooms | 2 |
| Selling Price | 479.000 € |
|---|---|
| Price per m² | 3,072.09 €/m² |
| Courtage | 1,9% |
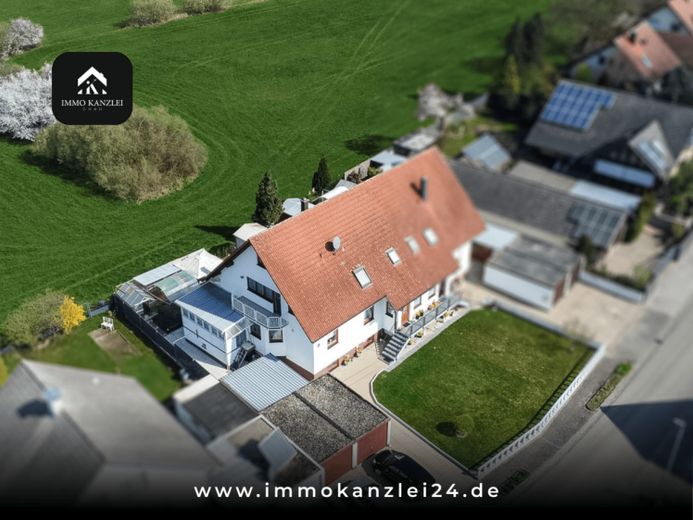
This spacious and versatile property in Kehl-Kittersburg offers a home with special charm and numerous possibilities for individual design. Spread across three levels, the house combines generous living space, flexible usage concepts and a pleasant living atmosphere – ideal for families, multigenerational living or the combination of living and working under one roof.
Even upon entering the ground floor, a high-quality and inviting impression is created. Fine granite floors lend the rooms a timeless elegance and emphasize the well-kept character of the house. The centerpiece of this level is the bright living and dining area with open kitchen, which creates a pleasant living atmosphere thanks to its generous layout. Large windows provide plenty of daylight and create a seamless transition to the outdoor area. From here you can access the sunny terrace directly as well as the cozy conservatory – ideal places to enjoy relaxing hours with family and friends.
A stylishly fitted bathroom with bathtub, shower and bidet provides additional comfort. The room offer is complemented by a bedroom as well as another room that can be used flexibly as a children's room, guest room or office.
The attic floor also impresses with an open and homely character. The area modernized in 2013 offers a spacious living and dining area with integrated kitchen and access to the balcony, from which you can enjoy a beautiful view of the quiet surroundings. Two further rooms as well as a modern bathroom with bathtub and shower create ideal conditions for a separate residential unit or a comfortable living concept with plenty of privacy.
In the basement, in addition to practical storage and utility rooms, you will find further finished areas with their own kitchen. Whether as a hobby area, guest area or additional retreat – this also opens up versatile usage possibilities.
A special highlight is the lovingly landscaped private garden area, which invites you to spend relaxing hours in the greenery and offers a high quality of life. The spacious double garage perfectly rounds off the offer and provides ample space for vehicles, bicycles and additional storage space.
The solid construction, the well-thought-out room layout and the attractive location close to the border with Strasbourg make this property a rare Opportunity. Here you can enjoy quiet living in a pleasant environment and at the same time benefit from excellent connections to the entire Ortenau region and neighboring Alsace.
OUR REQUEST TO YOU:
PLEASE SEND US AN EMAIL INQUIRY DIRECTLY FROM THE PROPERTY PORTAL AS YOUR FIRST POINT OF CONTACT. TRANSMITTING YOUR DATA BY PHONE INVOLVES A VERY HIGH RISK OF ERRORS.
After submitting your email inquiry, you will receive further data BY EMAIL - please also check your
SPAM folder!
Location data is currently unavailable for this area.
The destination is sent to Google Maps only after submission and is not stored or logged by TraumImmo.