Published on 27/01/2026 · Last checked on 11/08/2026


| Type | Single Family House |
|---|---|
| Living Area ca. | 61 m² |
| Rooms | 3 |
|---|
| Property Area | 1000 m² |
|---|---|
| Bathrooms | 1 |
| Selling Price | 75.000 € |
|---|---|
| Price per m² | 1,233.55 €/m² |
| Courtage | 2500 EUR |
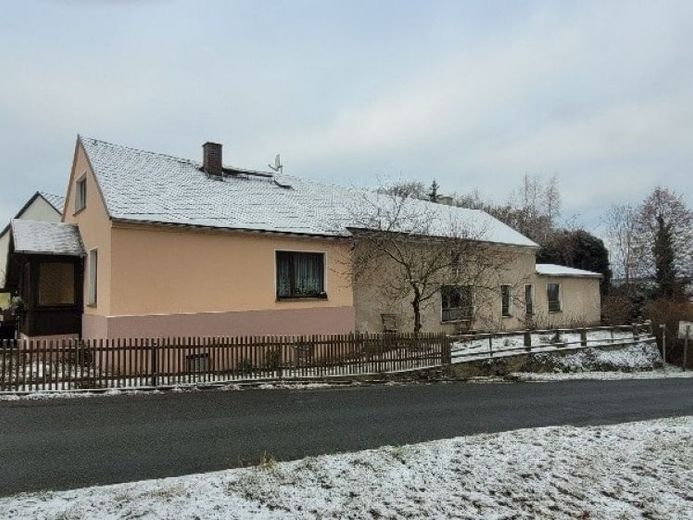
The offered detached house provides a living area of 60.80 m² and is situated on a 1,000 m² plot. The existing room layout comprises three rooms as well as a bathroom and forms a manageable basis that can be flexibly adapted to individual living or usage concepts.
The property features solid exterior and interior walls, which provide a stable foundation for structural modifications and extensions. The roof covering of bitumen shingles and artificial slate offers solid construction. Wooden windows with double glazing help maintain a pleasant indoor climate.
Inside, there are solid plastered walls as well as wooden beam ceilings, which emphasize the building's original character and open up a wide range of design options. The existing floor coverings can be renewed individually and adapted to modern living requirements.
The bathroom is fitted with a bathtub. The central oil heating system with domestic hot water production ensures basic supply.
Particular development potential is offered by the existing barn, the garage, as well as a spacious outbuilding of a former carpentry workshop. These buildings are ideally suited for expanding the living area, for workshop, storage, or studio use, or for commercial concepts, thus creating exceptional usage possibilities.
Location data is currently unavailable for this area.
The destination is sent to Google Maps only after submission and is not stored or logged by TraumImmo.