Published on 22/10/2025 · Last checked on 09/08/2026


| Type | Single Family House |
|---|---|
| Living Area ca. | 180 m² |
| Rooms | 8 |
|---|
| Property Area | 1090 m² |
|---|---|
| Bedrooms | 7 |
| Bathrooms | 2 |
| Selling Price | 82.900 € |
|---|---|
| Price per m² | 460.56 €/m² |
| Courtage | no courtage for buyers |
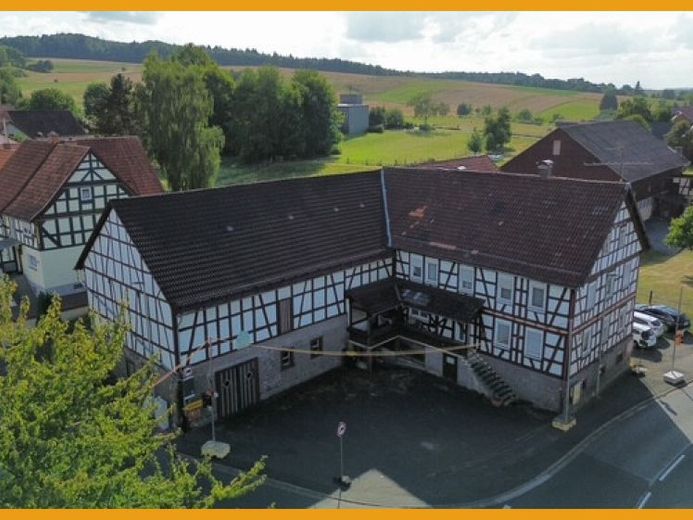
This large half-timbered house has two residential floors and a former inn in the barn area. On the ground floor of the house you will find a living room, two further rooms, a kitchen, a utility room and a bathroom from the 1950s. On the upper floor there are five further bedrooms and a separate WC. The basement is divided into numerous storage rooms, offering you various storage options. In the adjoining barn, there is a former inn on the upper floor with a counter and WC facilities from the 1960s. The basement area in the barn was also converted into a hobby butcher's shop, which could still be used for your own purposes after renovation. The remaining barn area is prepared for conversion and can be designed according to your wishes in consultation with the building authority. For your vehicles, a garage, the barn and outdoor parking spaces in the yard are available.
Location data is currently unavailable for this area.
The destination is sent to Google Maps only after submission and is not stored or logged by TraumImmo.