| Type | Detached house |
|---|---|
| Living area approx. | 285 m² |
| Bedrooms | 4 |
| Rooms | 7 |
|---|---|
| Bathrooms | 3 |
| Plot area | 495 m² |
|---|---|
| Usable floor area | 387 m² |
| Purchase price | 489.900 € |
|---|---|
| Price per m² | 1,721.36 €/m² |
| Commission | 2,98 inkl. MwSt. |
Calculate using this listing's purchase price. Every assumption is editable and all figures are non-binding estimates.
The initial payment is estimated as loan amount × (interest + repayment) ÷ 12. Individual lending terms, special repayments and further fees are not included. Tax, notary and agent costs may differ in your case. This is not a financing offer or financial advice.
Your inputs are calculated only in this browser and are not saved or sent to TraumImmo.
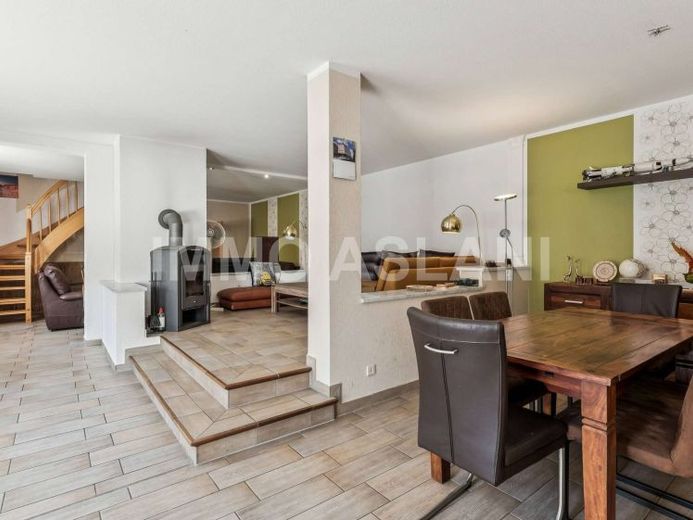
More financing calculators and assumptionsFor sale is a spacious residential property with a living/useable area of approx. 387m² on a 495m² plot, offering a wide range of possible uses; suitable for a large family, multigenerational living, or combining living and working under one roof.
The house extends over two floors, is partially basemented, and has a partially converted attic, providing additional living or usable space. There are a total of three bathrooms and a separate laundry room. The large bathroom was comprehensively modernized in 2025 and fitted with comfortable underfloor heating. The property offers four bedrooms, including a master bedroom with an adjoining dressing room.
A fireplace creates a cozy atmosphere in the living area. There is also a modern fitted kitchen from 2023.
Heating is provided by a natural gas central heating system, which was renewed in 2023 and therefore offers a contemporary energy standard.
Particularly noteworthy are the three separate entrances, which provide flexible usage options. The property also features a spacious courtyard area and a carport, providing ample parking and maneuvering space.
Your destination goes to Google Maps only when you submit the form. TraumImmo neither stores nor logs it.
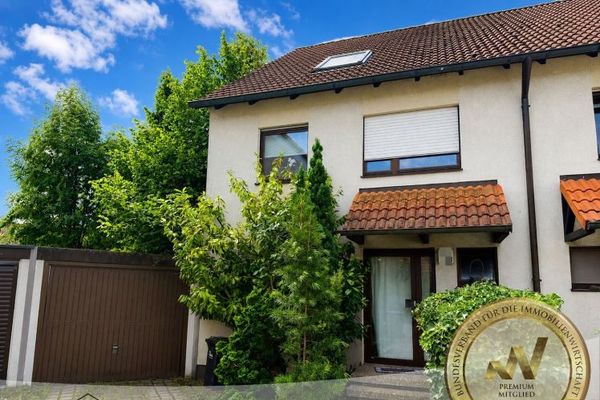 379.000 € Rented semi-detached house in a quiet and central location in Markranstädt04420 Markranstädt
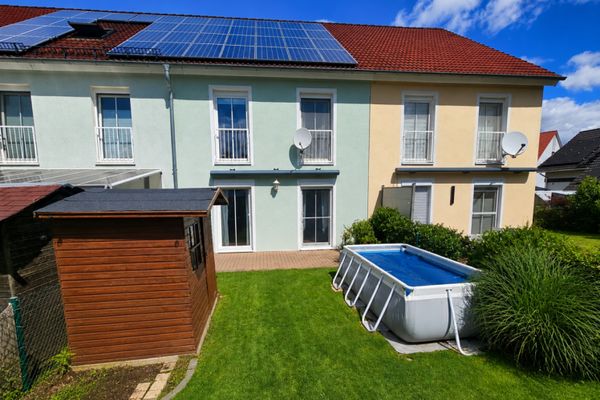 453.000 € 2019 renovated mid-terrace house in a family-friendly setting! Fitted kitchen, terrace, small garden, carport with wallbox04420 Frankenheim
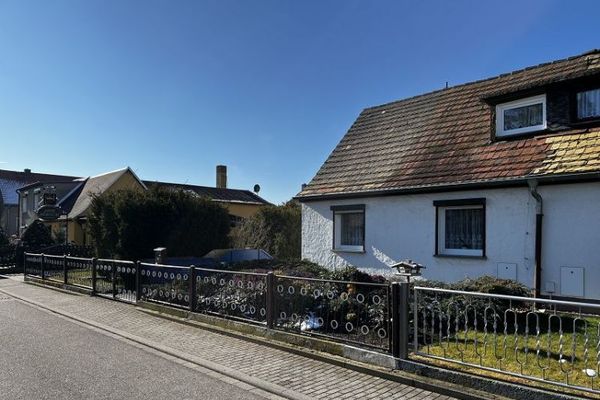 160.000 € Attention bargain: semi-detached house in a popular residential location with 840 m² plot04420 Großlehna

