Published on 05/06/2026 · Last checked on 11/08/2026


| Type | Semi-Detached House |
|---|---|
| Living Area ca. | 115 m² |
| Rooms | 5 |
|---|
| Property Area | 443 m² |
|---|---|
| Bedrooms | 3 |
| Bathrooms | 2 |
| Selling Price | 295.000 € |
|---|---|
| Price per m² | 2,565.22 €/m² |
| Courtage | 3,57% (3,57% des Kaufpreises inkl. der gesetzl. MwSt.) |
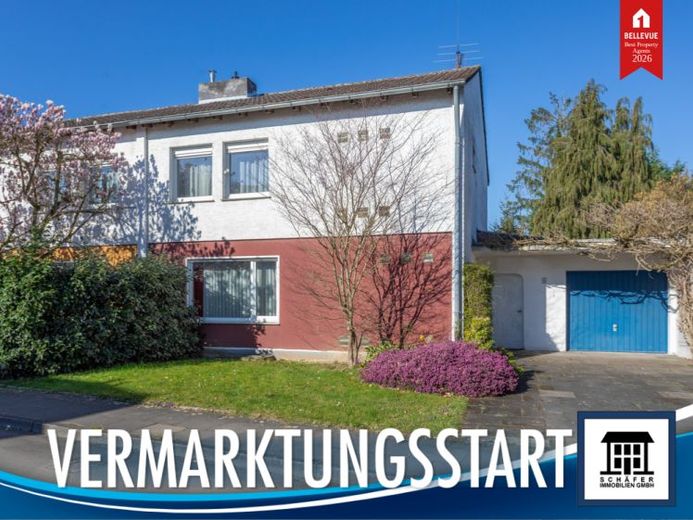
Charming semi-detached house with large garden – attractive basis for your individual living ideas
This family home offers a solid foundation for anyone who recognizes the value of a property not only in its current condition, but above all in its development potential. With its well-laid-out floor plan, established structure, and generous plot, it offers an interesting opportunity to create a home according to your own ideas.
The condition of the property deliberately gives you room for modernization – an advantage for buyers who want to specifically influence fittings, materials, and the effect of the rooms, rather than making compromises with already predefined solutions.
Ground floor:
A spacious hallway forms the central access to all rooms. The accommodation is complemented by a guest WC, a kitchen, a separate dining area, and a bright living room with direct access to the garden.
Upper floor:
Here you will find another hallway, a daylight bathroom with shower, and a bedroom with access to the balcony. Two well-proportioned children's rooms offer enough space for the family.
Attic:
The attic has standing height and offers additional usable space.
Basement:
The basement comprises a hallway, a bathroom with shower, a storage cellar, and the boiler room with four oil tanks.
Outdoor area:
A special highlight is the generous plot with mature trees. The garden offers plenty of space for children, leisure, and relaxation and can be individually designed – whether as a play area, kitchen garden, or green oasis.
The paved driveway leads directly to the garage and allows comfortable parking at the house.
Have we sparked your interest in this property? Then simply give us a call. We would be happy to view this interesting property with you.
Location data is currently unavailable for this area.
The destination is sent to Google Maps only after submission and is not stored or logged by TraumImmo.