Published on 04/06/2026 · Last checked on 14/08/2026
| Type | Detached house |
|---|---|
| Living area approx. | 128 m² |
| Rooms | 5 |
|---|
| Plot area | 551 m² |
|---|---|
| Bedrooms | 4 |
| Bathrooms | 1 |
| Purchase price | 449.000 € |
|---|---|
| Price per m² | 3,494.98 €/m² |
| Commission | 3,57% |
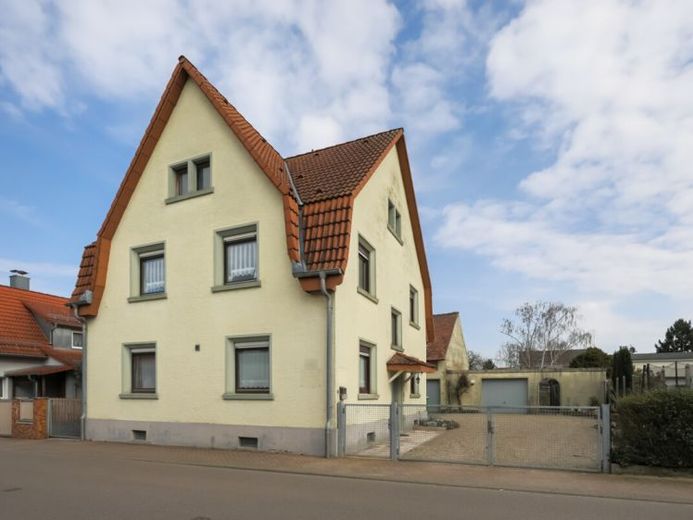
This charming residential house dating from 1927 combines historic character with modern features and versatile usage options. Originally designed as a two-family house, the property now presents itself as a spacious home ideally suited for use as a single-family house – complemented by a separate unit with its own access.
Situated on a plot of approx. 551 m², the house offers around 128 m² of living space and additional usable areas in the fully basement-level area. The layout comprises a total of five rooms, a kitchen, a modernized bathroom and two guest WCs. Particularly noteworthy is the bathroom, converted to be barrier-free in 2023, which ensures contemporary living comfort.
The attic has already been prepared for conversion and offers further potential for creating additional living space. This makes the property ideal for families requiring space or for individual living concepts.
Another highlight is the separate commercial unit with its own entrance and WC, offering flexible usage options – whether for professional purposes, as a hobby room or for partial rental.
The outdoor area impresses with its own courtyard, a spacious garden and extensive parking options. A total of two garages, two carports and two additional parking spaces are available.
This property offers a successful combination of solid building fabric, well-considered modernizations and versatile development potential.
Your destination goes to Google Maps only when you submit the form. TraumImmo neither stores nor logs it.


