

| Type | Single Family House |
|---|---|
| Living Area ca. | 187 m² |
| Rooms | 5 |
|---|
| Property Area | 500 m² |
|---|---|
| Bedrooms | 3 |
| Bathrooms | 2 |
| Selling Price | 469.900 € |
|---|---|
| Courtage | no courtage for buyers |
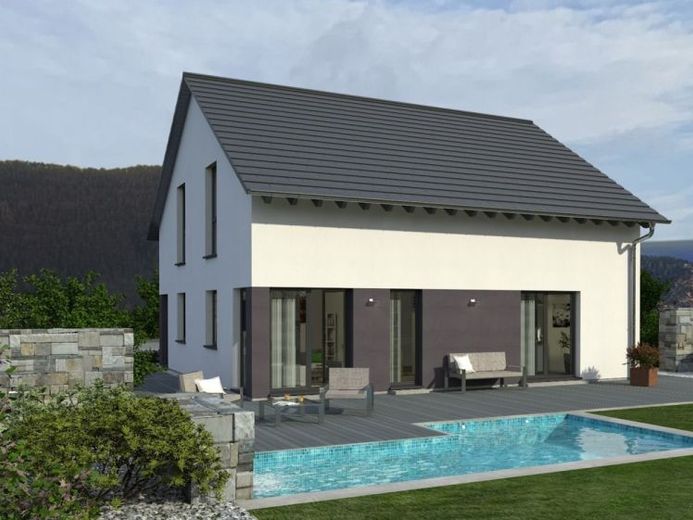
The Design 16 detached house impresses on two floors with its large amount of space, clever room layout and exclusive furnishing details. From the entrance on the first floor, a long hallway leads straight into the dining area opposite, which is open on both sides and flows into the large living area and kitchen. The daylight that filters through the numerous windows and glass doors finds its way into every last corner. The space on the first floor is complemented by the utility room accessible from the kitchen, the guest WC with shower directly at the entrance and the light-flooded study, which can of course also be used as a guest room. On the upper floor, the centrally located, spacious gallery leads to the generously proportioned parents' area with bedroom, directly adjoining walk-in closet and a bathroom.