| Type | Farmhouse |
|---|---|
| Living area approx. | 207 m² |
| Bedrooms | 4 |
| Rooms | 8 |
|---|---|
| Bathrooms | 2 |
| Plot area | 16742 m² |
|---|---|
| Usable floor area | 16 m² |
| Purchase price | 799.000 € |
|---|---|
| Price per m² | 3,859.90 €/m² |
| Commission | no commission for buyers |
Calculate using this listing's purchase price. Every assumption is editable and all figures are non-binding estimates.
The initial payment is estimated as loan amount × (interest + repayment) ÷ 12. Individual lending terms, special repayments and further fees are not included. Tax, notary and agent costs may differ in your case. This is not a financing offer or financial advice.
Your inputs are calculated only in this browser and are not saved or sent to TraumImmo.
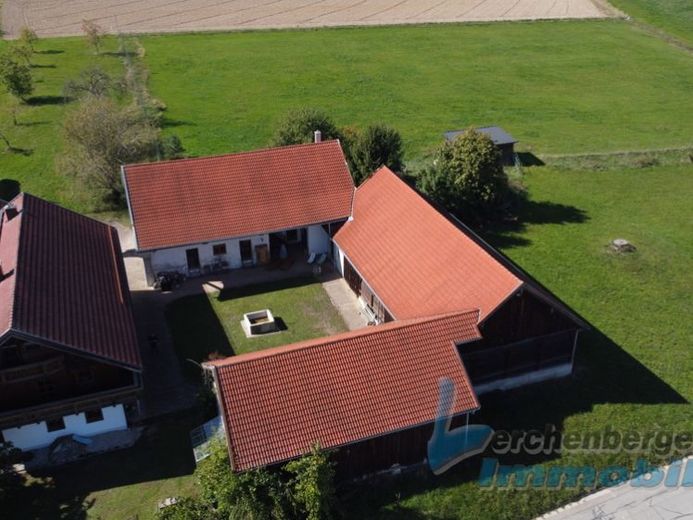
More financing calculators and assumptionsThe former four-sided farmstead was built around 1700 and completely renovated between 2001 and 2004, with an additional structure added.
The residential house has approx. 207 m² of living space and extends over the ground and upper floors.
Layout:
Basement: small vaulted potato cellar
Ground floor: hallway, guest room, farmhouse room (entirely in Swiss pine), kitchen-diner, pantry, office, bathroom prepared for installation (pipes in place).
Upper floor: hallway, bedroom, 2 children's rooms, children's bathroom/shower/WC, farmhouse room (entirely in pine), bathroom/freestanding bathtub/shower/WC (with underfloor heating), room/library (former kitchen - pipes still in place), utility and laundry room, balcony.
Attic: loft suitable for conversion (pipes already installed). The top-floor ceiling is insulated (mineral wool).
A brick ceiling was installed in the residential house during the renovation years. The former stable area has a concrete ceiling. A damp-proof course (including complete plinth restoration with vertical and horizontal waterproofing) was installed in 2020. The residential house is connected to a sewage treatment plant together with 10 other houses (cost approx. 50 euros annually). A photovoltaic system rated at 9.75 pic and a 12-watt kW battery storage system are installed at the house. A fibre-optic connection is available.
High-quality oak parquet floors and terracotta tiles, as well as extensive woodwork (Swiss pine and pine) completed in 2019-2022.
The property includes a double garage (year built: 2014) and several additional agricultural buildings that could also be used as garages for utility vehicles.
The entire property measures 16,742 m² and consists of a partly paved courtyard and an adjoining meadow (usable as a paddock for keeping animals).
The former four-sided farmstead comprises the residential house, a large barn with drive-through access to the paddock, and the former stable with 2 horse stalls and an adjoining workshop
Your destination goes to Google Maps only when you submit the form. TraumImmo neither stores nor logs it.


