About this house
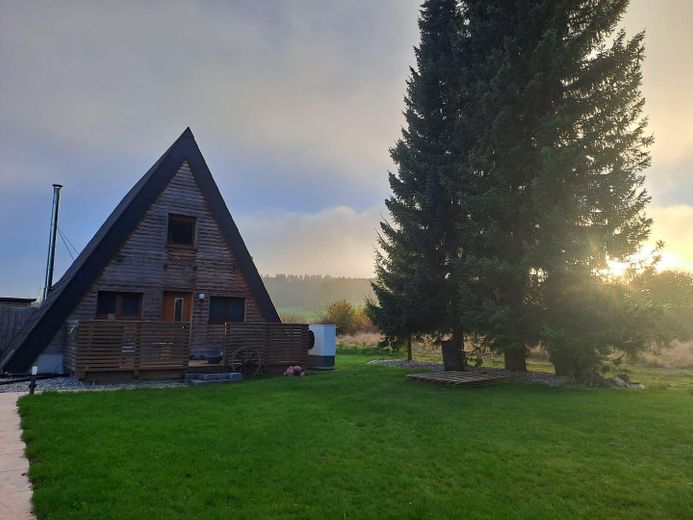

In an idyllic, unobstructed edge location directly on the Wental, this characteristic, detached Spitzdach house awaits you – a home to move into immediately, with the security of a completely renovated property.
No hidden costs, no construction site: the house is 100% ready to move into, renewed to the highest standard from the roof peak to the basement. Move in and enjoy.
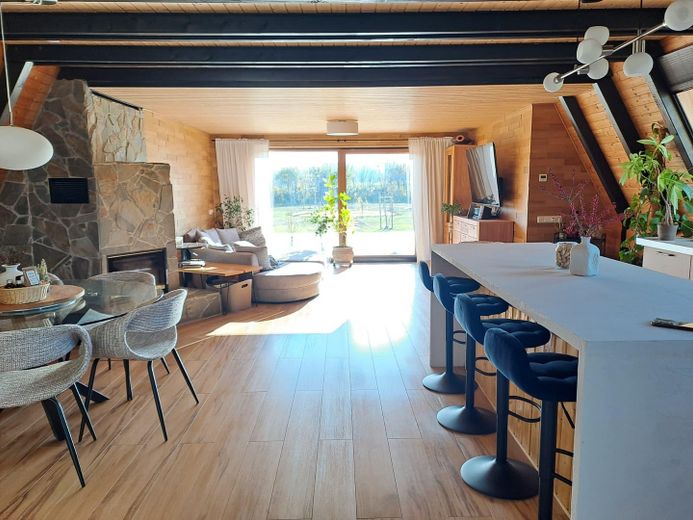
The energy efficiency (class A) is particularly noticeable: a Novelan heat pump, underfloor heating on all floors, and a water-bearing fireplace provide cozy warmth.
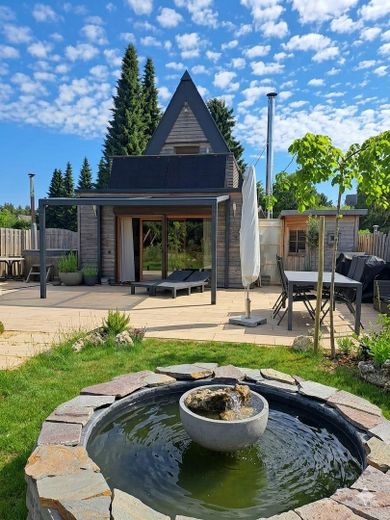
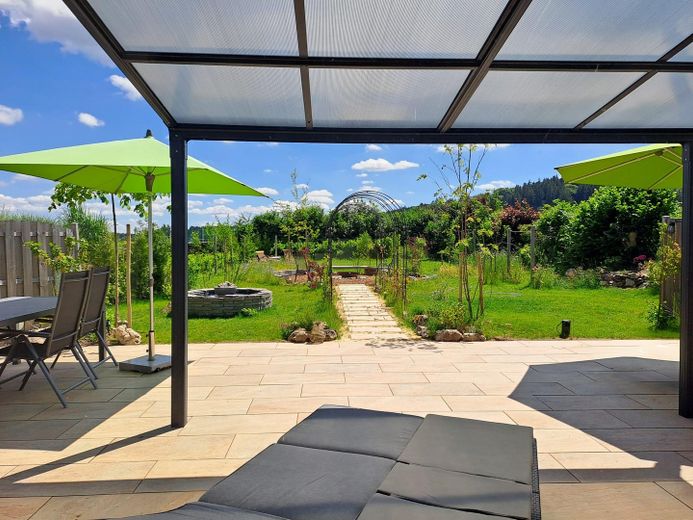
A sun terrace, garden, and wellness area make the property a retreat in the greenery in summer. As the last house on the street: only one neighbor, open views of nature.
The rooms:
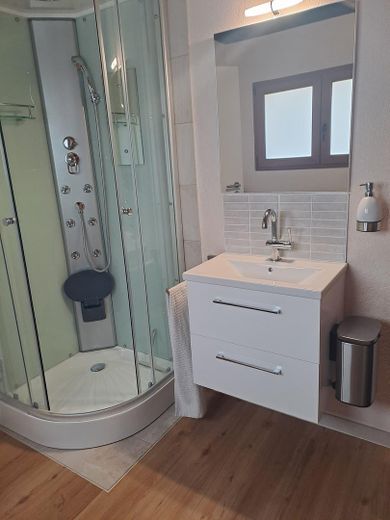
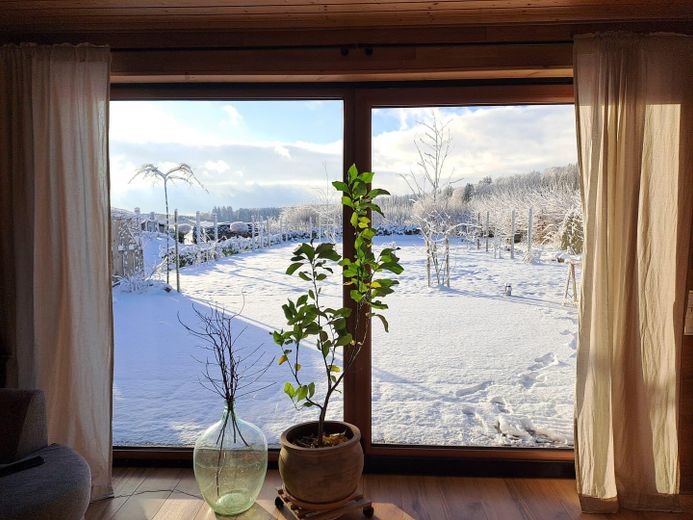
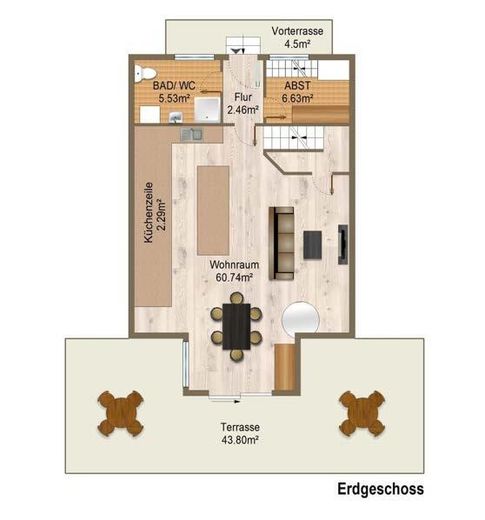
Ground floor: entrance with shower room, open living/dining area with large kitchen, level access into the garden via the lift-and-slide door.
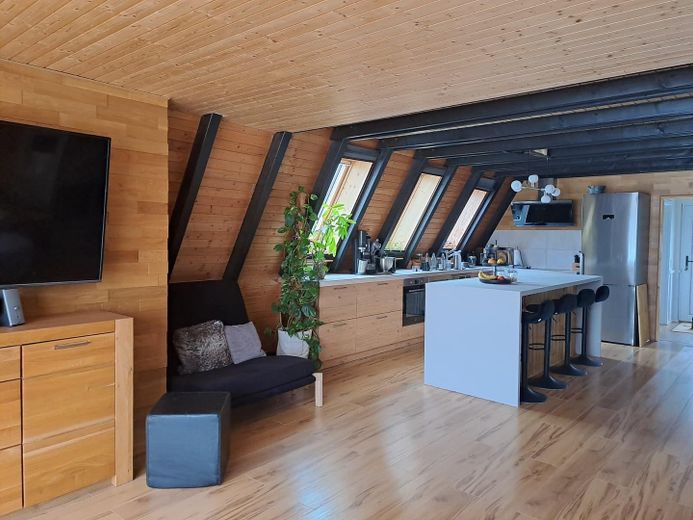
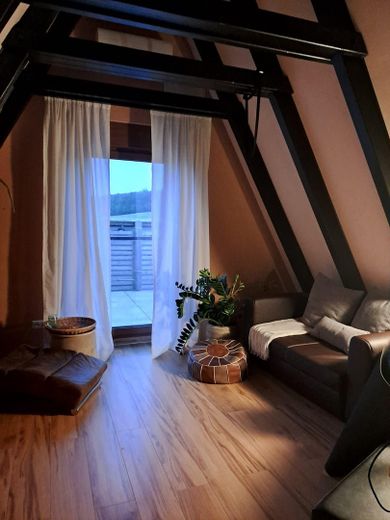
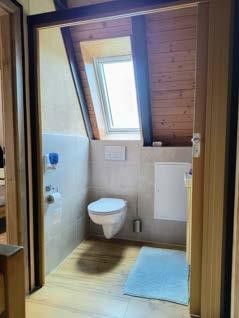
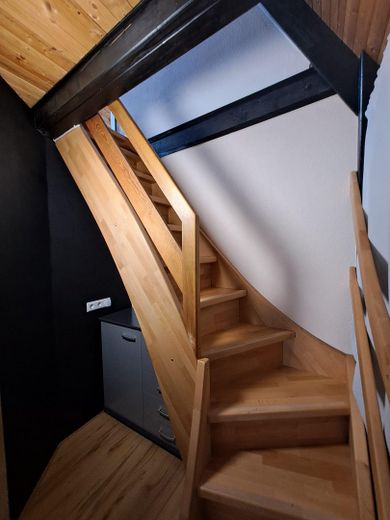
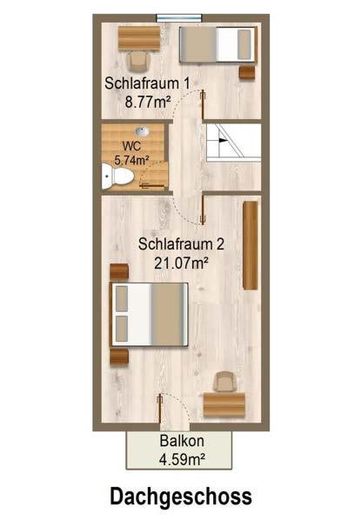
Upper/attic floor: quiet main bedroom under the pointed roof, ideal home office, separate WC, attic space as storage.
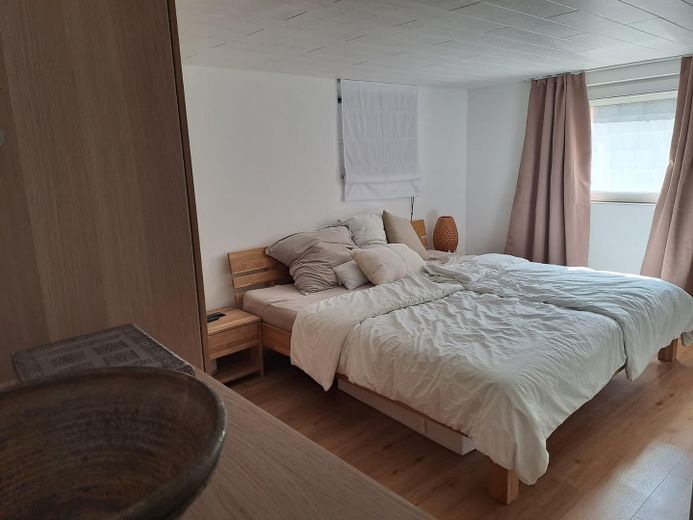
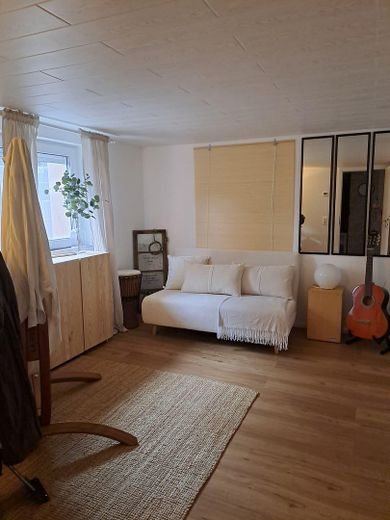
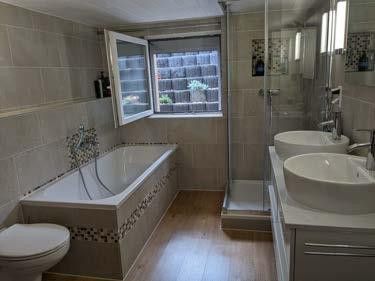
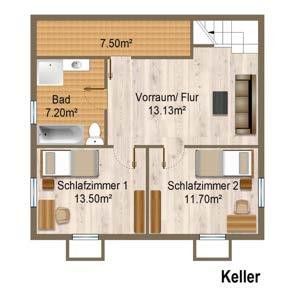
Basement (finished usable space, with daylight): full bathroom with double washbasin, utility/laundry room, and two bright rooms, currently used as bedrooms.
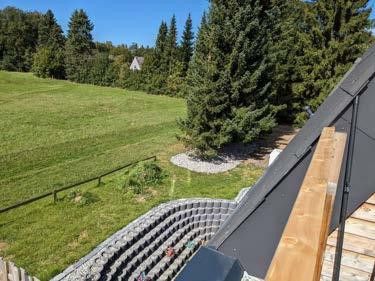
Outside: well-kept lawn garden with hedges, front terrace, and parking spaces directly at the house.
Fittings and features, as described
2020/2021 completely refurbished from the ground up, further renovated in parts in 2024 – modern technology, ready to move in without any backlog of investment.
Electrical system
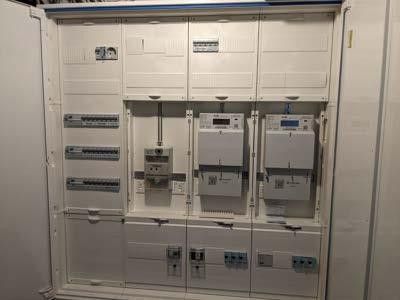
Completely newly structured, including a permanently installed balcony power plant and 11 kW wallbox pre-installation. Separate meters for house and heat pump electricity enable cheaper heat pump tariffs.
Sanitary

Pipes and sanitary installations newly installed. Water connections in front of and behind the house, plus an additional hot water connection in the south garden – ideal for the garden shower.
Heating
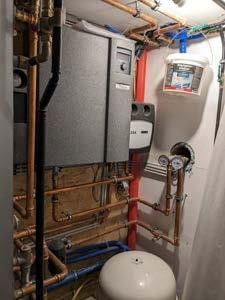
Modern Novelan heat pump, supported on cold days by a water-bearing fireplace. Underfloor heating on all floors including the basement, each room controllable via separate thermostats.
Insulation & windows
Exterior walls insulated to new-build standard, basement additionally with calcium silicate and daylight. Triple-glazed windows, integrated insect screens, electric shutters and new front door.
Kitchen & bathrooms
Spacious kitchen with cooking/bar island renewed in 2024, high-quality appliances, induction stove, extractor hood and own osmosis system. Plus 2.5 modern bathrooms with double washbasin in the main bathroom and WC on each floor. Thanks to the quiet air conditioning (cooling and heating), the attic bedroom remains pleasantly cool even in midsummer; smoke and CO₂ detectors installed.
Parking spaces & garage
Two large parking spaces directly at the house, plus a garage at the beginning of the street.
Wellness in the garden
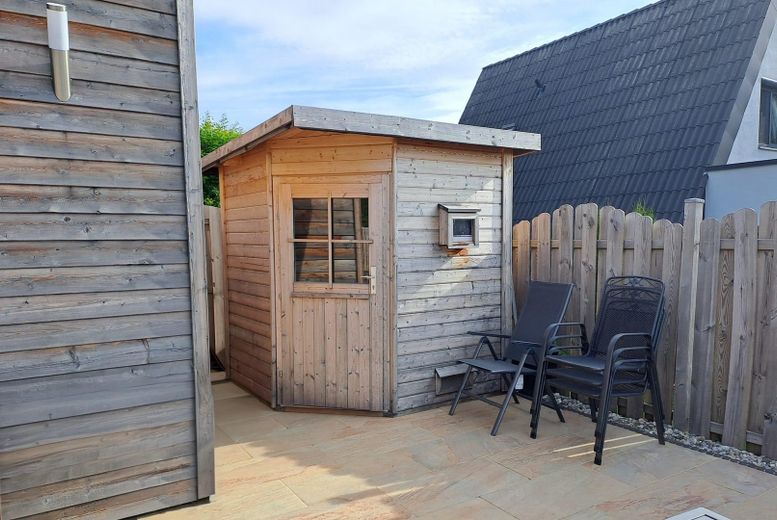
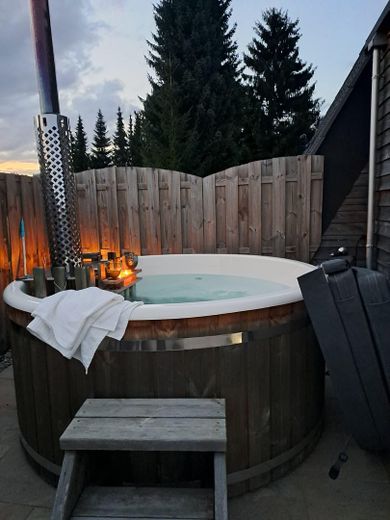
Outdoor sauna for four people and a bathing tub for every season – an alternative to a pool in summer, a hot spring in the fresh air in winter.
Internet
Permanently installed Starlink with up to 400 Mbit/s. House connection possible.
Other
No commission from private seller
This house is being sold completely without commission directly by private seller – you save the estate agent fees and benefit from honest, direct communication on equal terms.
Generous plot (approx. 2,600 m² total)
The house stands on an exceptionally spacious plot. Behind the low-maintenance main garden with 1,200 m², there are another approx. 1,400 m² of green space, which also belong to the property and are currently leased to a shepherd – you enjoy the unobstructed view without having to worry about maintenance. If needed, the area can be used yourself at any time, for example as a fruit and vegetable garden or a large play meadow.
End location without through traffic
As the last house on the street, you have no through traffic and only one direct neighbour. On all other sides, the plot borders only on meadows and open nature.
Garage
A garage at the beginning of the street belongs to the property.
All information without guarantee.
Location
Area and routes
Plan a route
Your destination goes to Google Maps only when you submit the form. TraumImmo neither stores nor logs it.
Location details
Here you live in the middle of nature on the Swabian Alb, with sweeping views over the plateau. Extensive walks and hikes begin practically right outside the front door.
For active people, the region is an insider tip: cycle paths and mountain bike trails across the plateau, the bike park at Wirtsberg, cross-country ski trails in winter and its own ski lift.
Despite its edge-of-village location, everything is there – baker, butcher, corner shop and restaurants within walking distance, plus gas station, post office, general practitioner, as well as kindergarten and primary school in the village.
Heidenheim can be reached in 15, Aalen in 20 and Schwäbisch Gmünd in 25 minutes by car, and Stuttgart Airport in around an hour.