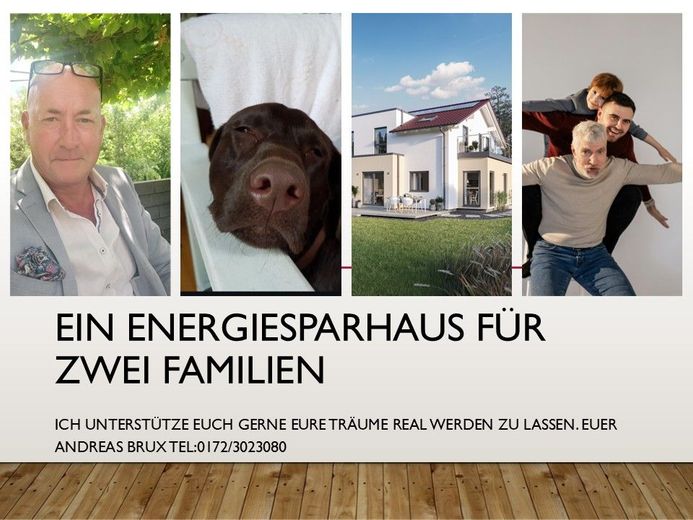
Deckblatt
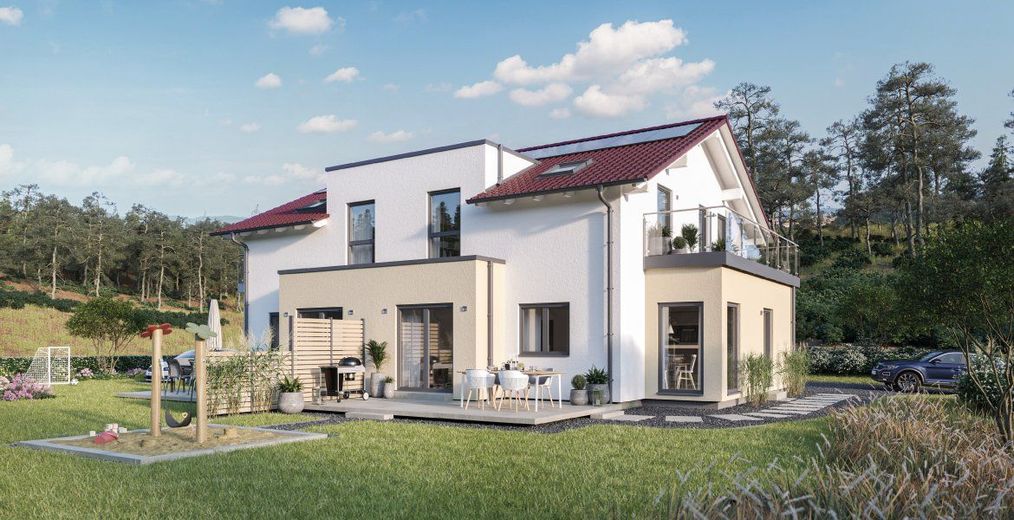
Außenansicht
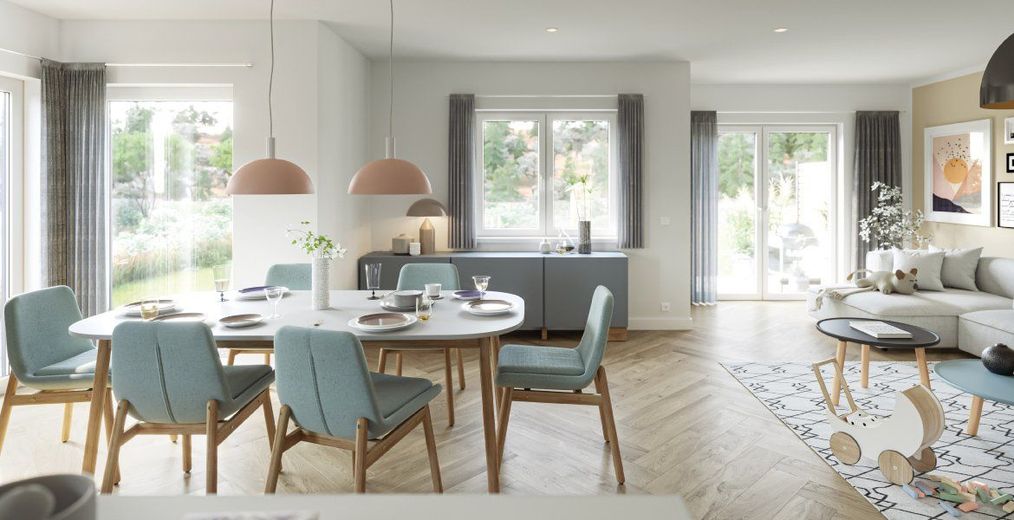
Wohnzimmer
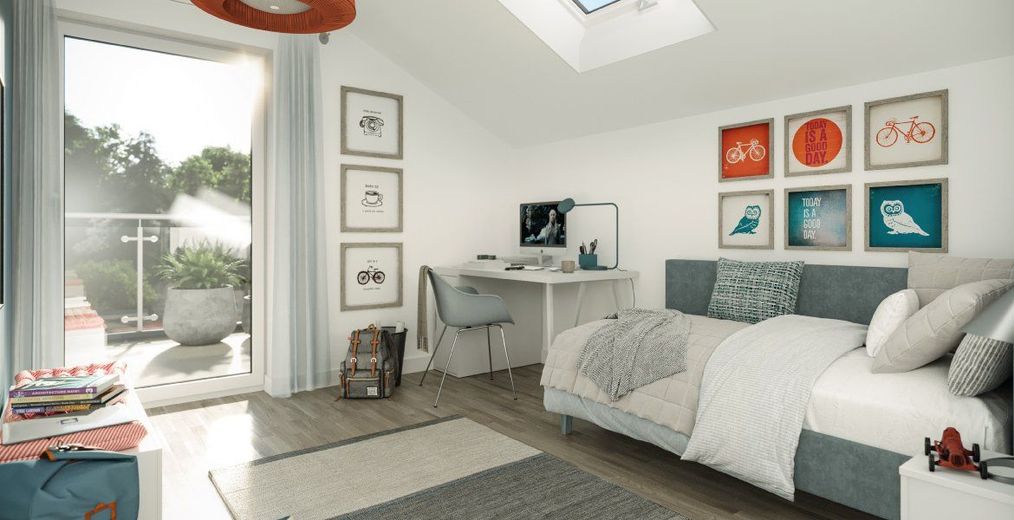
Kinderzimmer
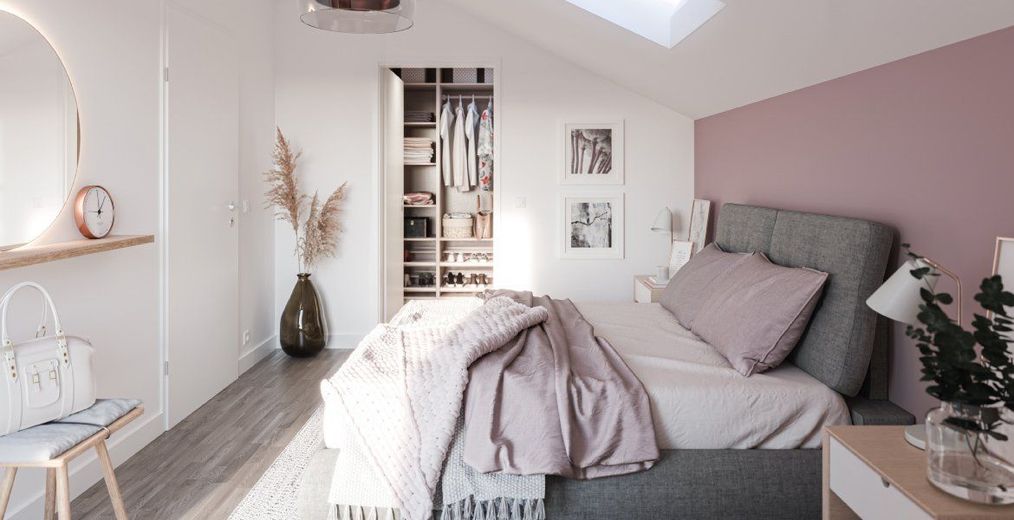
Schlafzimmer
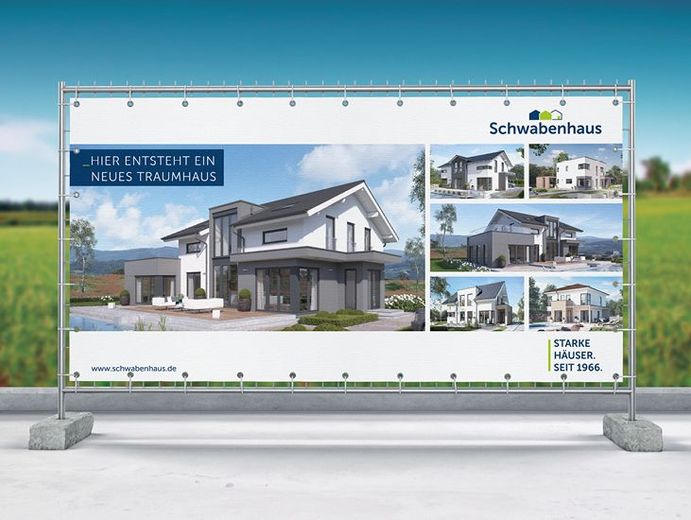
Grundstück
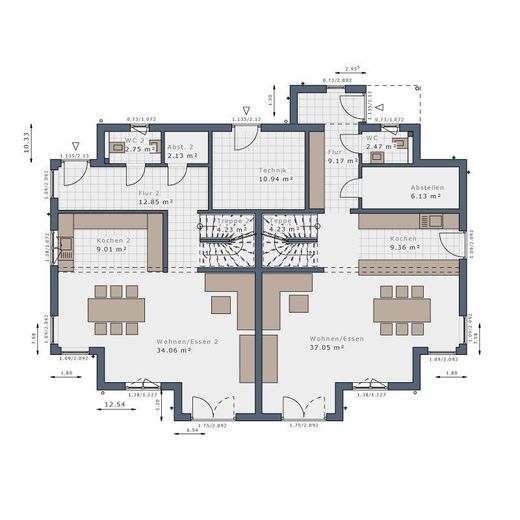
Grundriss Erdgeschoss
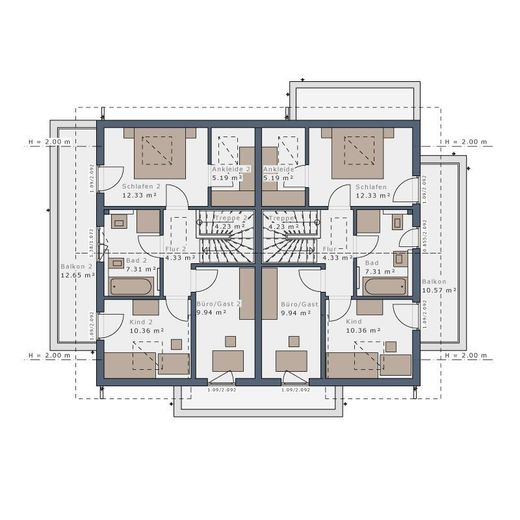
Published on 10/07/2026 · Last checked on 10/07/2026


| Type | Multi-Family House |
|---|---|
| Living Area ca. | 249 m² |
| Rooms | 8 |
|---|
| Property Area | 777 m² |
|---|---|
| Bathrooms | 2 |
| Selling Price | 855.000 € |
|---|---|
| Price per m² | 3,433.73 €/m² |
Welcome to your new home, specially designed for families and warm-hearted people! This spacious house offers not only plenty of room for your loved ones, but also a warm and inviting atmosphere.
On the ground floor, you will find a spacious living room with large windows that let in plenty of daylight. The open-plan kitchen forms the heart of the house and is ideal for social gatherings. The dining room offers space for shared meals and celebrations.
On the upper floor, you will find the bedrooms, including a master bedroom with its own bathroom and walk-in wardrobe, as well as additional rooms for children or guests. The garden is a paradise for outdoor activities.
If you are looking for a home that offers more than just four walls - a true family home in a warm-hearted neighborhood - this could be your perfect home. Contact us today to arrange a viewing!
Bergfelde is a district of the town of Hohen Neuendorf in the district of Oberhavel (state of Brandenburg). The town lies north of Berlin and belongs to the immediate Berlin surrounding area. Due to its location between the city and nature, Bergfelde is considered a typical commuter residential area with good connections to the capital.
Location description of Bergfelde (Hohen Neuendorf)
Geographical location
Bergfelde is located in the south of the Oberhavel district directly on the Berlin city border. The district borders several municipalities in the Berlin surrounding area as well as Berlin districts.
Neighboring towns or adjacent areas include, among others:
Berlin (Reinickendorf district) in the south
Birkenwerder in the north
Glienicke/Nordbahn in the east
Hohen Neuendorf town center in the west
The surroundings are characterized by single-family home areas, forest areas and local recreation areas, creating a quiet residential location close to nature.
Transport connections
Rail transport
The most important public transport hub is the
Bergfelde S-Bahn station
The S-Bahn line S8 runs here between Zeuthen and Birkenwerder. From Bergfelde there are direct connections to Berlin, e.g.:
approx. 25 minutes to Prenzlauer Berg
approx. 35 minutes to Alexanderplatz
This makes Bergfelde particularly attractive for commuters to Berlin.
Nearby is also the
Hohen Neuendorf S-Bahn station
which offers additional connections in the Berlin S-Bahn network.
Bus transport
Bergfelde is served by regional bus lines, e.g.:
Bus line 809: connection to Hennigsdorf and to the Berlin district of Hermsdorf (Berlin).
Within Hohen Neuendorf there are also further bus connections between the districts and to regional rail stations.
Road traffic
Bergfelde is easily accessible via several important roads:
State road L171 - connection toward Berlin city area
Federal road B96a - connection to the Berlin Ring and to the north
Connection to the A111 motorway toward Berlin
Connection to the Berlin Ring (A10) via Birkenwerder
This means Berlin can be reached quickly by car as well as by public transport.
Park-and-Ride / bicycle
At Bergfelde station there is a modern Park-and-Ride and Bike-and-Ride facility with many parking spaces for cars and bicycles to make transferring to public transport easier.
✅ Summary:
Bergfelde is a quiet residential location in the Berlin surrounding area with good infrastructure. The combination of
S-Bahn connection to Berlin
bus connections in the region
good road connections (B96a, A111, A10)
makes the location particularly attractive for commuters and families who want to live close to the city and at the same time in the countryside.
In addition to short construction times, innovative building technology, attractive architecture and high-quality manufactory quality, the Schwabenhaus offered in the "Green-Edition” all-inclusive package provides you with the following added values:
- Foundation slab incl. Efficiency House 55 perimeter insulation beneath the foundation slab and on the front side
- Climate-comfort construction for the Efficiency House 55
- Traditional purlin roof construction
- Photovoltaic preparation for the installation of a photovoltaic system
- Complete electrical, sanitary and heating installation incl. basic installation for the Schwabenhaus on Schwabenhaus foundation slab or cellar*
- Forward-looking electrical installation*
- Shielded light cables for modern, interference-free lighting and light scenarios
- Roller shutters on the ground floor and upper floor of your Schwabenhaus
- Eco double heat pump* for heating, cooling, ventilation, air purification and hot water
- Floating screed with thermal insulation*
- Blower door test to check the air change rate*
- Climate-comfort exterior wall with more than 200 plaster colors to choose from
- High-quality, multi-layer wooden front door in a variety of design solutions, with security cylinder, 5-point security locking system and 3-pane thermal insulation glazing
- Plastic windows with 3-pane thermal insulation glazing
- Roof windows with tilt and pivot function as well as electric shutters*, if included according to floor plan
- Exterior window sills made of natural stone
- Interior window sills made of artificial or natural stone*
- Solid hardwood staircase
- Protect insurance package with residential building insurance incl. elemental damage protection, house and apartment protection letter, construction performance insurance and builder's liability insurance as well as Job-Protect insurance package
- 10 and 30 years warranty according to the definition in the Schwabenhaus construction and performance description
*From expansion stage "Almost-Completed"
¹For the Efficiency House 40, cooling only in combination with optional PV system.
The listed added values and service contents refer exclusively to the Technology + Comfort Package "Green -Edition" described in the Schwabenhaus construction and performance description (BLB). The added values and service contents of other Schwabenhaus construction and performance descriptions or Technology + Comfort packages may differ from these.
In this luxury property, countless amenities await you. Your search for the ultimate luxury ends here. A Schwabenhaus is not just a house, but a statement for your quality of life.
Contact us today to take advantage of this unique opportunity.?
The images and floor plans shown are examples and may contain special fittings that are not included in the price. Ancillary purchase costs are not included in the price. All information without guarantee.
Extensions, carport, garage and cellar can be extras offered as optional features. Illustrations, floor plans and area specifications are exemplary and may show extras. Area specifications according to DIN 277.
Benefit now from Schwabenhaus online consultation and realize your dream home https://www.schwabenhaus.de/anmeldung-hausbau-beratung-online/
Location data is currently unavailable for this area.
The destination is sent to Google Maps only after submission and is not stored or logged by TraumImmo.