| Type | Block of flats |
|---|---|
| Living area approx. | 195 m² |
| Bedrooms | 2 |
| Rooms | 5 |
|---|---|
| Bathrooms | 2 |
| Plot area | 1874 m² |
|---|---|
| Usable floor area | 21 m² |
| Purchase price | 179.000 € |
|---|---|
| Price per m² | 917.95 €/m² |
| Commission | no commission for buyers |
Calculate using this listing's purchase price. Every assumption is editable and all figures are non-binding estimates.
The initial payment is estimated as loan amount × (interest + repayment) ÷ 12. Individual lending terms, special repayments and further fees are not included. Tax, notary and agent costs may differ in your case. This is not a financing offer or financial advice.
Your inputs are calculated only in this browser and are not saved or sent to TraumImmo.
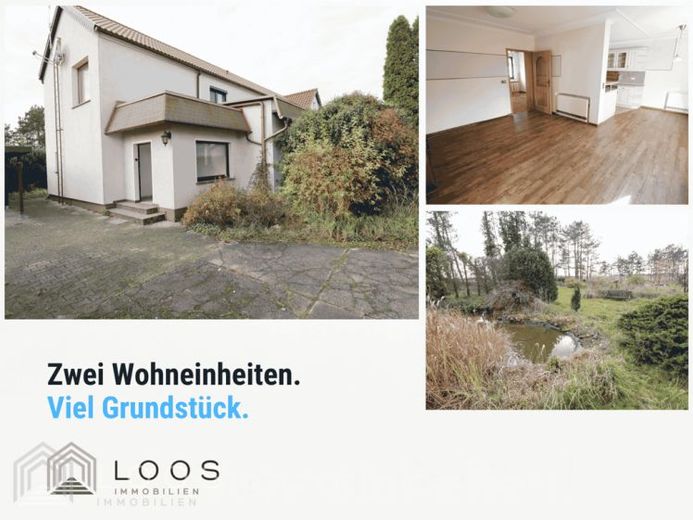
More financing calculators and assumptionsTwo living areas under one roof, plenty of land and sufficient space for different stages of life: This two-family house in Nieska is particularly suited to buyers who want to combine proximity and independence.
The house offers approximately 195 m² of living space and two spatially separate living areas. It is therefore suitable, for example, for several generations, two connected households, or owner-occupiers who wish to use a second unit for relatives, guests or, subject to the appropriate assessment, as a rental unit.
The house, built in 1963, was extended and modernized in 1998. Among other features, one residential unit has a spacious living and kitchen area with fitted kitchen, a bathroom with natural light and a guest WC. The second unit offers its own living, sleeping and kitchen areas as well as a bathroom.
The building is heated by a functioning electric night-storage heating system. The comparatively simple system does not require a heating boiler, burner or water-based heat distribution and involves little conventional maintenance. A complete renewal of the heating system therefore does not necessarily have to take place immediately upon purchase.
The property includes approximately 1,874 m² of land with a garden and biotope, a garage and two carports.
Sounds interesting? Then a personal viewing is the right next step. Michael Gesche will be happy to arrange this and looks forward to your enquiry.
Your destination goes to Google Maps only when you submit the form. TraumImmo neither stores nor logs it.


