
| Type | Detached house |
|---|---|
| Living area approx. | 200 m² |
| Bedrooms | 3 |
| Rooms | 7 |
|---|---|
| Bathrooms | 1 |
| Plot area | 738 m² |
|---|
| Purchase price | 230.000 € |
|---|---|
| Price per m² | 1,150.00 €/m² |
| Commission | 3,57% (3,57% des Kaufpreises inkl. 19% MwSt.) |
Calculate using this listing's purchase price. Every assumption is editable and all figures are non-binding estimates.
The initial payment is estimated as loan amount × (interest + repayment) ÷ 12. Individual lending terms, special repayments and further fees are not included. Tax, notary and agent costs may differ in your case. This is not a financing offer or financial advice.
Your inputs are calculated only in this browser and are not saved or sent to TraumImmo.
More financing calculators and assumptionsThe architect-designed property with a gable roof was built in 1972 and has been continuously modernized since then. It stands out for its special character and individual construction. The property is located in a quiet residential area and offers a largely unobstructed location with open views on three sides. The living area is 200 m² and extends across a generous plot of 738 m².
On the ground floor, the windows are burglar-resistant and provide additional protection. The property is built in split-level construction. The half-levels are each offset by half a storey, creating a special room layout.
When entering the house, you first arrive in the entrance area. On the right side of the hallway, there is access to a smaller side hallway. From there, a guest WC is located on the left-hand side.
Continuing along the hallway, you reach a guest room on the right-hand side, and directly next to it is another room that can also be used as a guest room.
At the end of the hallway on the left-hand side is the laundry room or utility room. The heating system and the main water supply are also housed here. In addition, there is direct access to the garden from here.
From the main hallway, there is both a staircase down to a small basement room and a staircase up to the living area.
There you enter the open-plan dining area. Directly adjacent is the separate kitchen with fitted kitchen. In the living area, there are recessed radiators. In addition, there is access from here to the terrace and into the garden.
On the next half-level, there is a WC to the left of the hallway. Opposite is a living room, from which a guest room can be reached directly. This guest room can also be entered via the hallway and offers access to a balcony.
Your destination goes to Google Maps only when you submit the form. TraumImmo neither stores nor logs it.
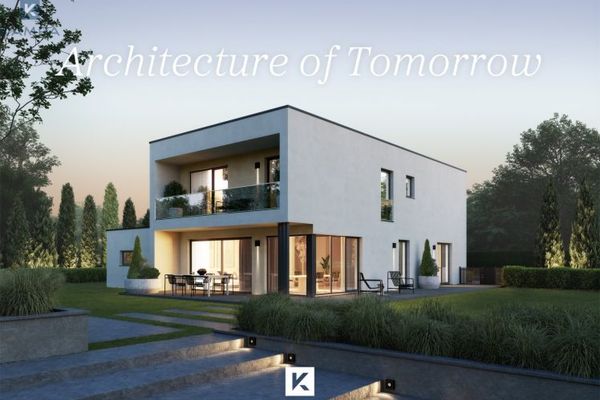 680.000 € Dreams to order66482 Zweibrücken
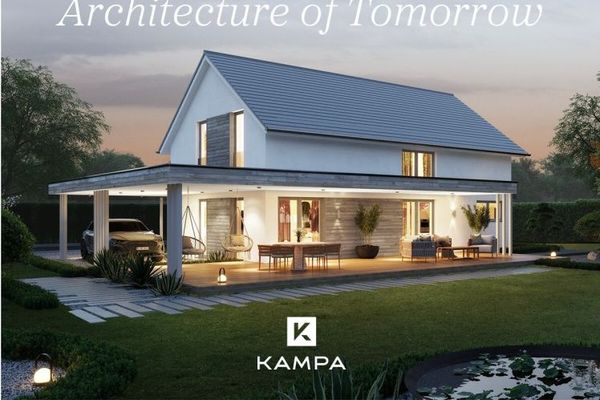 670.000 € Classics reinterpreted66482 Zweibrücken
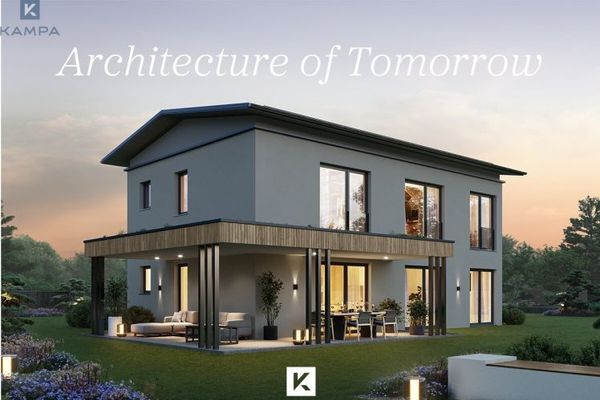 691.416 € Modernity Meets Living Comfort66482 Zweibrücken

