Published on 12/07/2026 · Last checked on 12/07/2026


| Type | Single Family House |
|---|---|
| Living Area ca. | 301 m² |
| Rooms | 10 |
|---|
| Property Area | 3460 m² |
|---|---|
| Bedrooms | 3 |
| Bathrooms | 3 |
| Selling Price | 1.453.220 € |
|---|---|
| Price per m² | 4,827.97 €/m² |
| Courtage | no courtage for buyers |
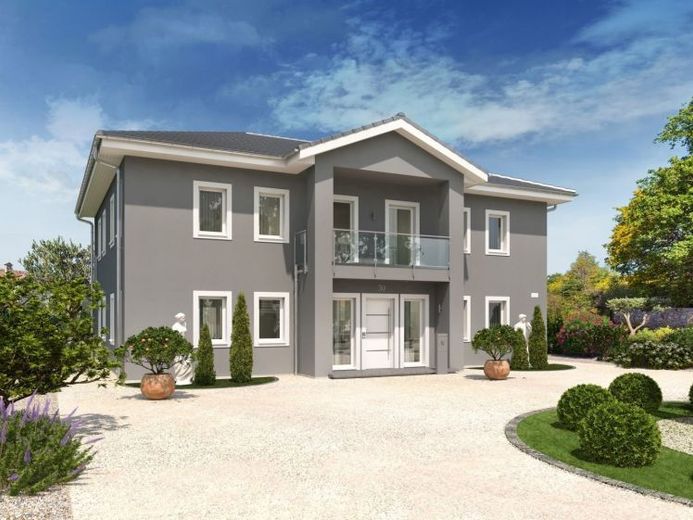
A stately living ambience on an area of around 300 m² - that is our Alabama town villa. Inspired by typical southern architecture, this detached house combines classic and modern elements in an impressive way: The large living/dining area with adjoining living room is located on the first floor. Three large doors provide direct access to the garden and also ensure maximum light. Particularly practical: there is a small storage room right next to the kitchen. Also on the first floor: guest room and guest WC as well as a spacious utility room. The central staircase in the hallway leads to the upper floor, which is divided into a parents' and children's area. The parents' area consists of a large bedroom with dressing room and directly adjoining bathroom with separate toilet area. Opposite: the retreat for the children. Two rooms and a bathroom accessible from both sides are available here. In addition, three balconies guarantee sunshine at any time of day.
Location data is currently unavailable for this area.
The destination is sent to Google Maps only after submission and is not stored or logged by TraumImmo.