Published on 13/12/2025 · Last checked on 15/08/2026
| Type | Block of flats |
|---|---|
| Living area approx. | 220 m² |
| Rooms | 10 |
|---|
| Plot area | 150 m² |
|---|---|
| Bedrooms | 4 |
| Bathrooms | 4 |
| Purchase price | 695.000 € |
|---|---|
| Price per m² | 3,159.09 €/m² |
| Commission | 3,57% (3,57 % inkl. MwSt.) |
This exceptional townhouse in the heart of Forchheim’s old town combines historic charm with modern living comfort – a true rarity on the real estate market.
The listed building, dating from 1513, underwent high-quality renovation in 2001 and comprehensive interior modernization in 2014. New building services, renewed windows and doors, and stylish surfaces now create a special living environment steeped in history.
The property comprises two residential units (approx. 35 m² and approx. 185 m²), accessed via a shared hallway. The larger unit also has a separate entrance from the courtyard – ideal for living and working, a studio, or a separate area for family members.
Historic details such as exposed timber framing, plank-beam ceilings, and original elements give the house a unique atmosphere.
A well-designed floor plan extends across three levels:
The first upper floor features a spacious kitchen-diner, a bright dining room, a flexibly usable room, and a guest WC with shower.
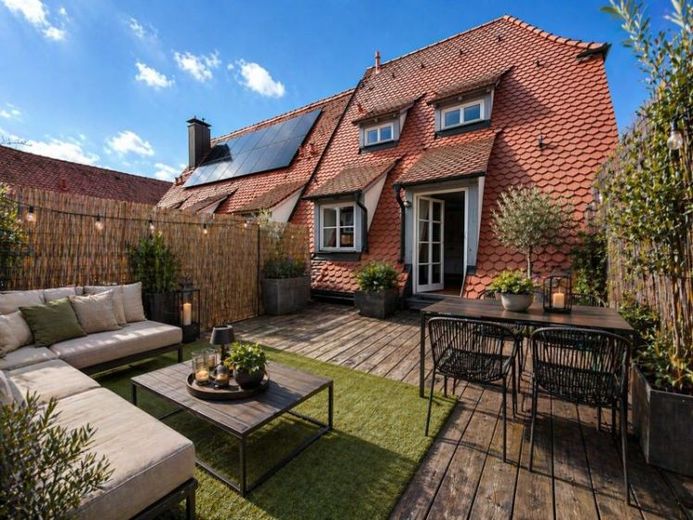
The second upper floor contains bedrooms, a bathroom, and the cozy living room with access to the large rooftop terrace – offering views over the rooftops of the old town.
The converted attic with exposed roof structure and insulation above the rafters provides additional usable space with a distinctive flair.
A particular advantage: With manageable effort, the house can be divided into three units (approx. 43 m², 48 m², and 129 m²). Ideal for investors, multigenerational living, or combining living and working.
A home with character – experience this exceptional property during a viewing.
Your destination goes to Google Maps only when you submit the form. TraumImmo neither stores nor logs it.


