| Type | Detached house |
|---|---|
| Living area approx. | 175 m² |
| Year built | 1967 |
| Available from | Nach Vereinbarung |
|---|---|
| Rooms | 10 |
| Bathrooms | 3 |
| Heating | Central heating |
| Plot area | 723 m² |
|---|---|
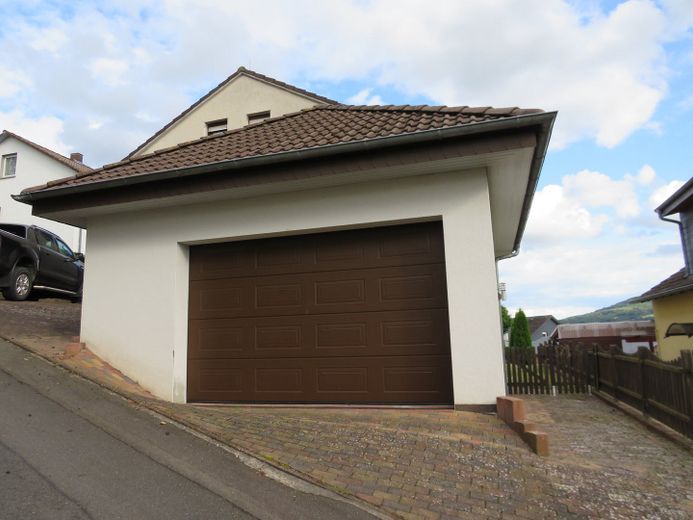
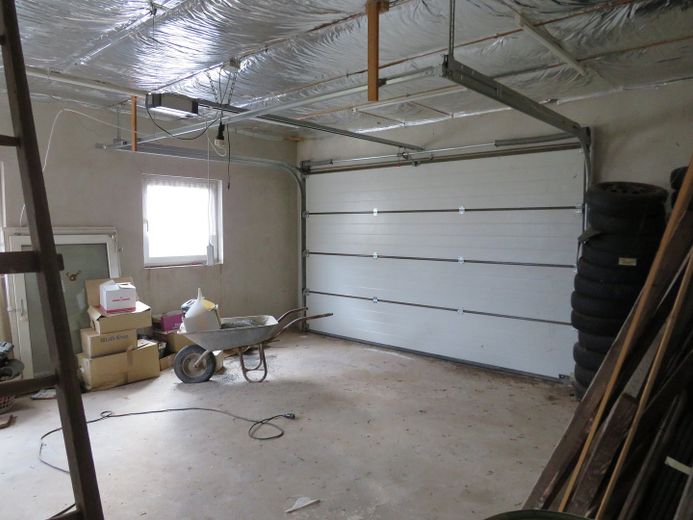
| Parking spaces | 3 |
| Condition | Needs renovation |
| Floors in the building | 2 |
| Purchase price | 150.000 € |
|---|---|
| Price per m² | 857.14 €/m² |
| Commission | no commission for buyers |
Calculate using this listing's purchase price. Every assumption is editable and all figures are non-binding estimates.
The initial payment is estimated as loan amount × (interest + repayment) ÷ 12. Individual lending terms, special repayments and further fees are not included. Tax, notary and agent costs may differ in your case. This is not a financing offer or financial advice.
Your inputs are calculated only in this browser and are not saved or sent to TraumImmo.
More financing calculators and assumptionsWelcome to your new home in Philippsthal, where space and light come together to create a harmonious lifestyle.
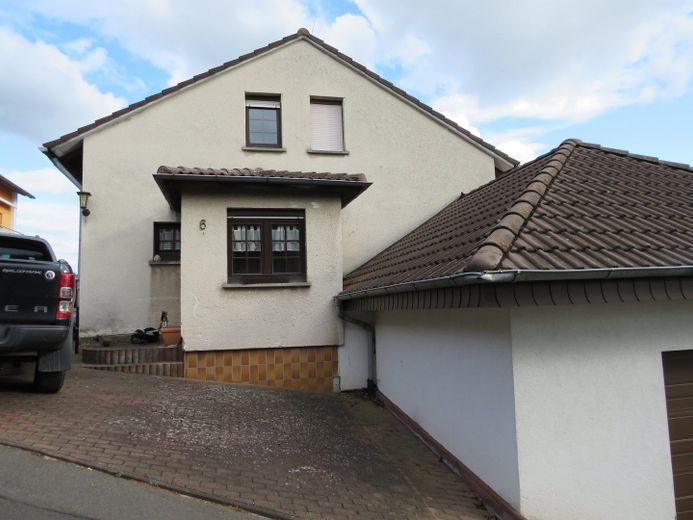
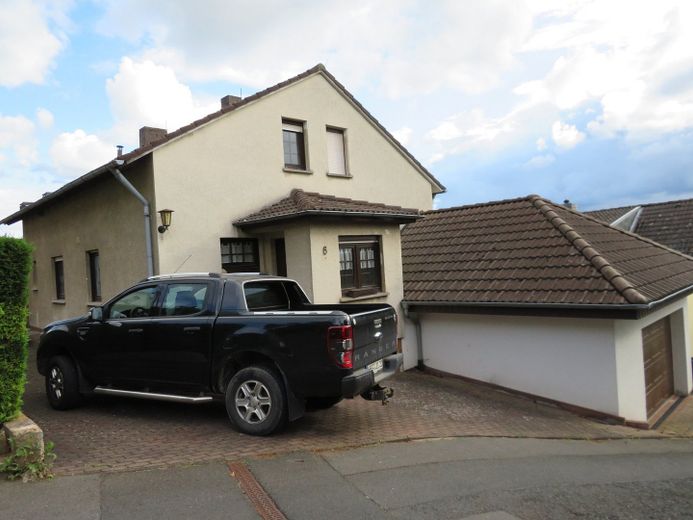
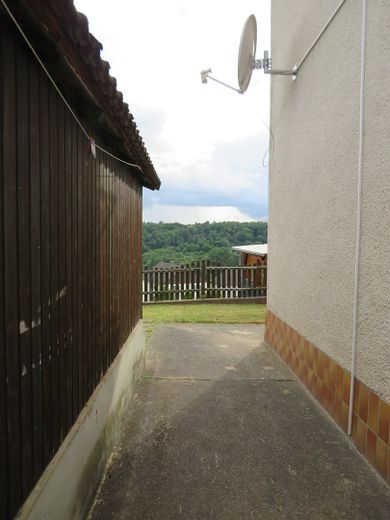
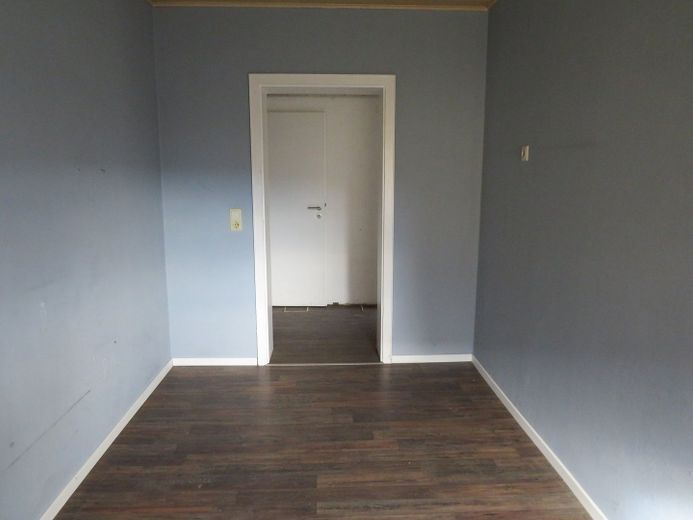
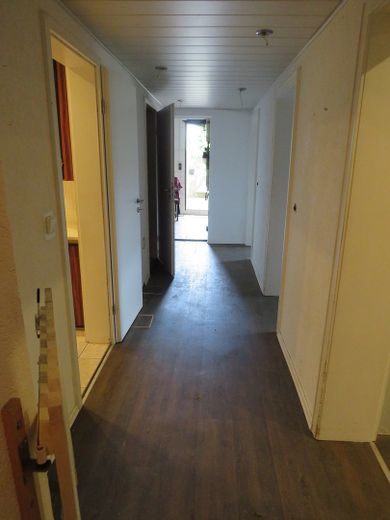
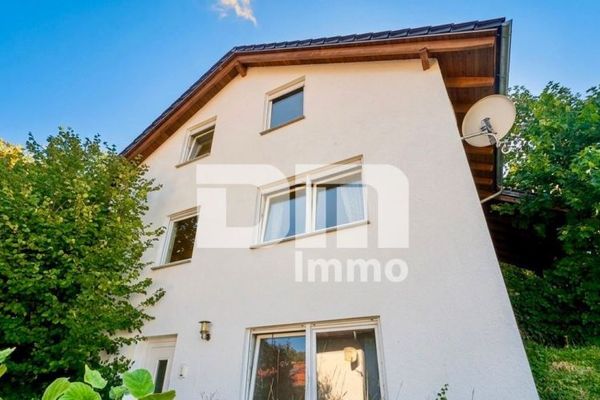
This spacious detached house extends over two floors and, with 10 rooms, 2 kitchens and a living area of 175 m², offers ample space for family, friends and creative pursuits.
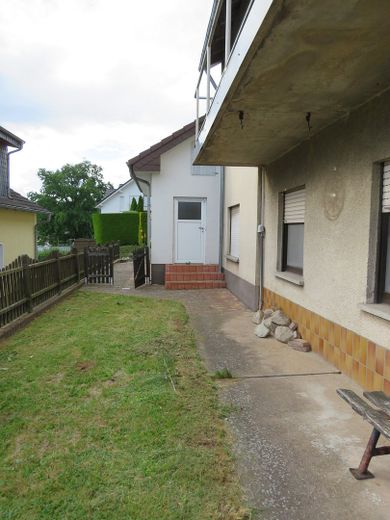
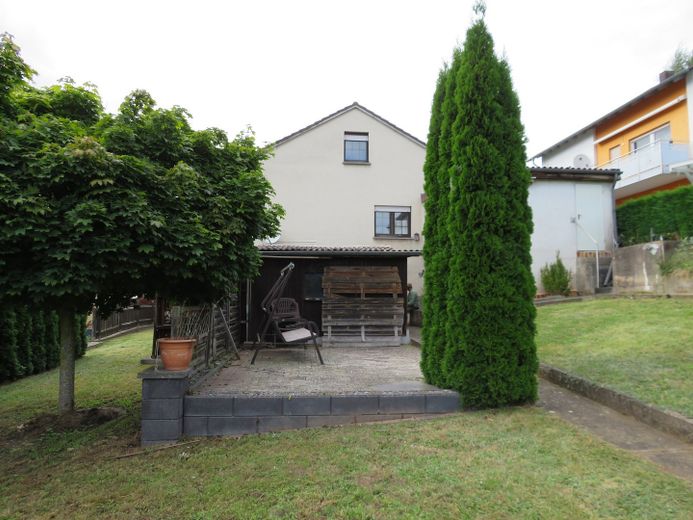
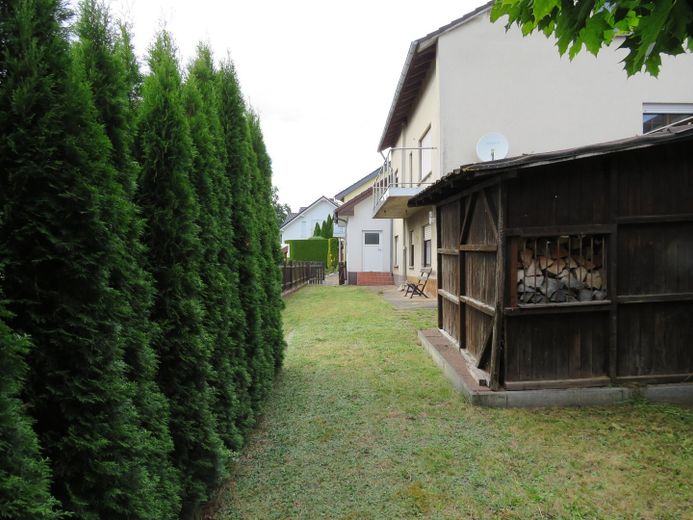
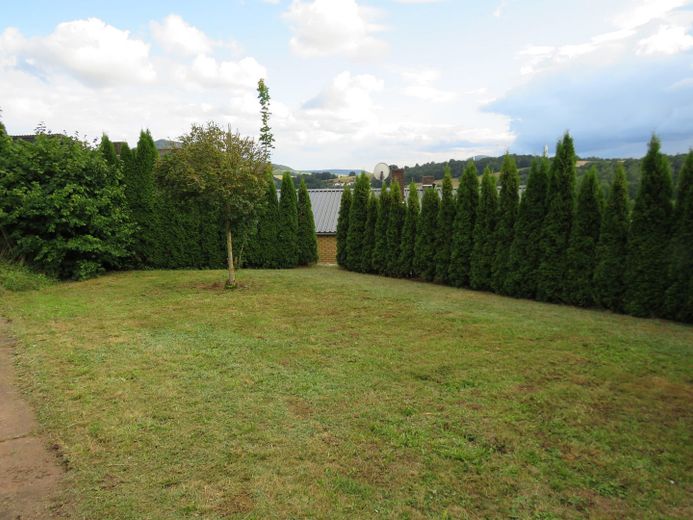
The extensive garden plot, covering 723 m², invites you to create your own personal retreat.
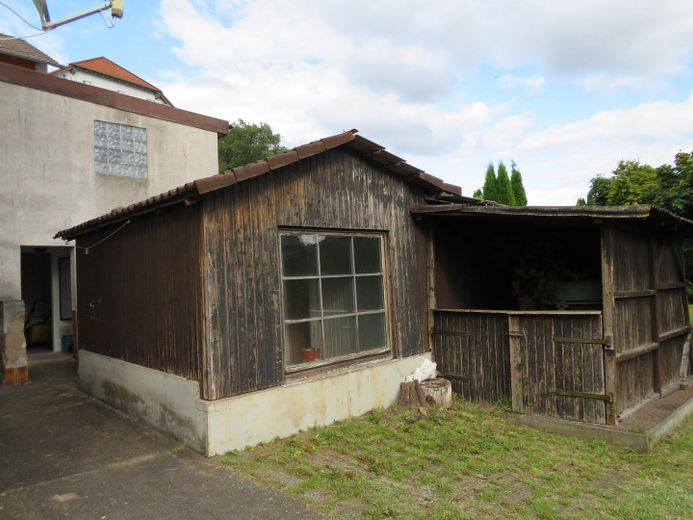
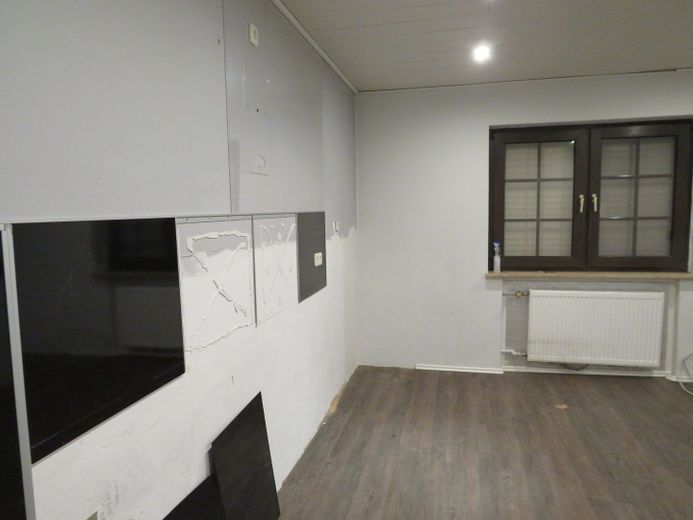
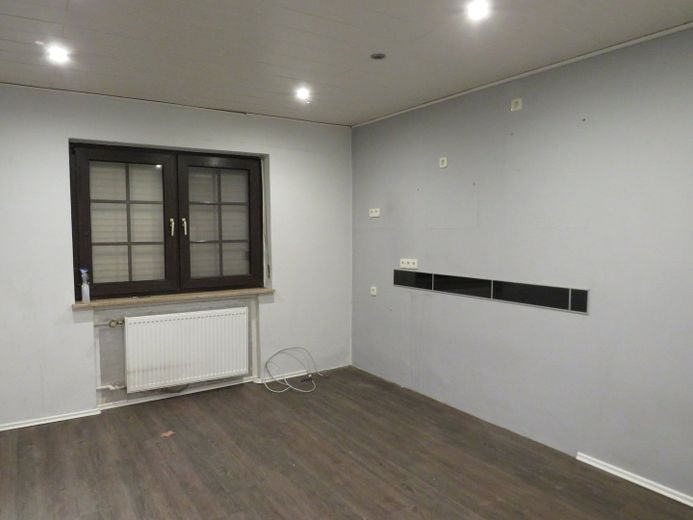
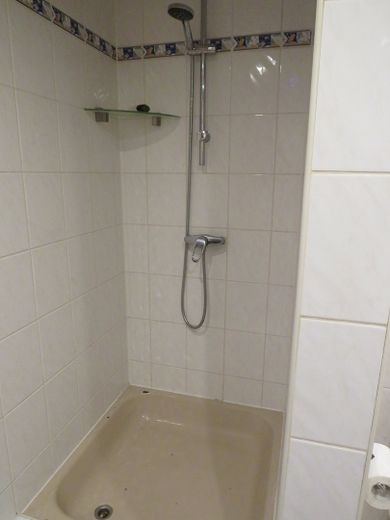
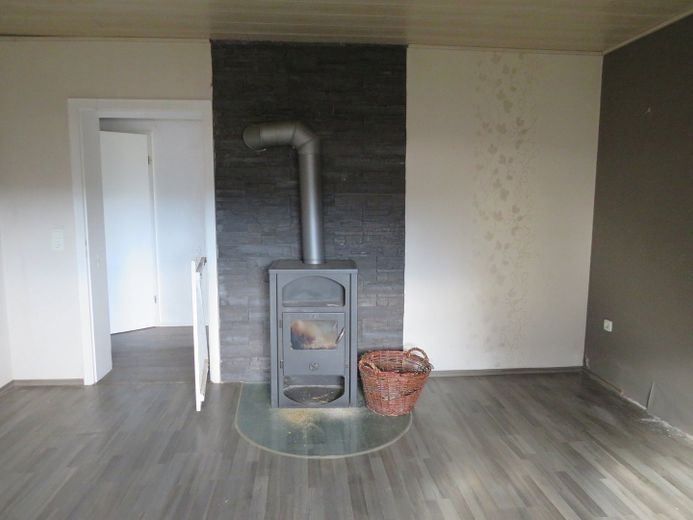
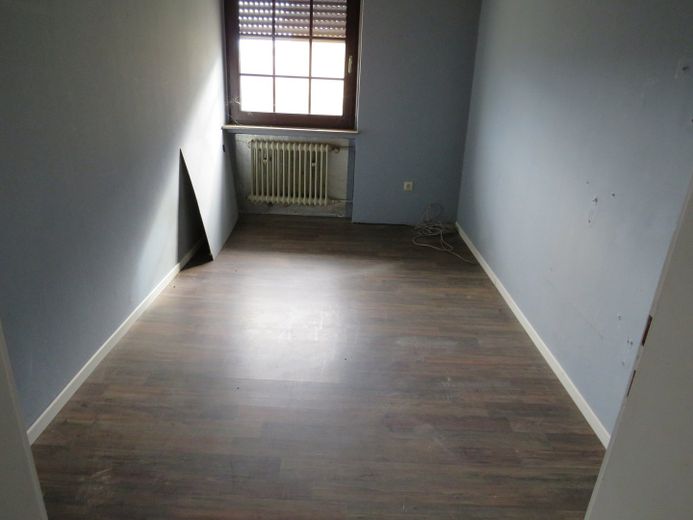
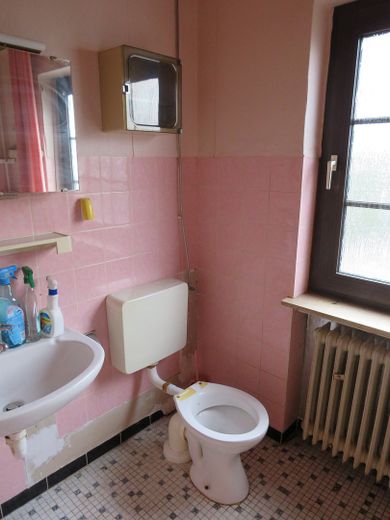
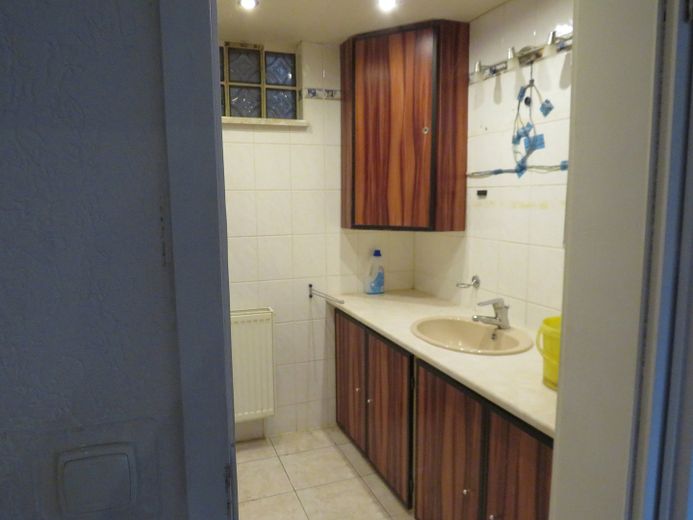
The three bathrooms provide comfort and convenience in everyday life. Take the opportunity to redesign this property, which requires partial renovation, according to your own ideas and transform it into a true gem. Whether enjoying cozy evenings in front of the fireplace or undisturbed hours in the attic, here you will find the perfect conditions for the next chapter of your life.
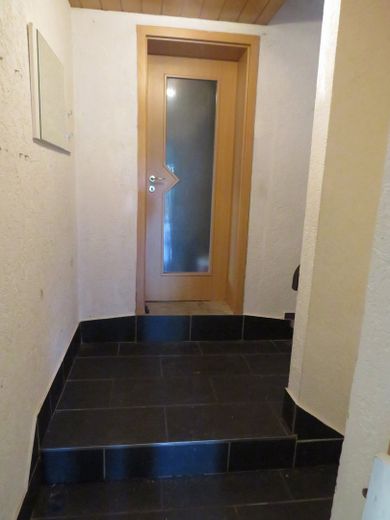
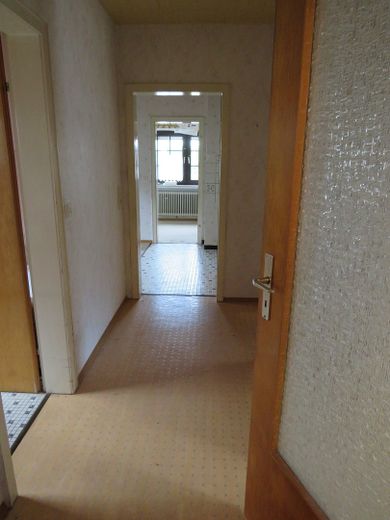
The house impresses with appealing features that combine functionality and style. The combination of tiles and laminate not only creates an attractive appearance, but also provides easy-care and durable flooring. Tiles are ideal for bathrooms and kitchens, as they are water-repellent and hygienic. Laminate brings warmth and coziness to the living areas and is also easy to install. The oil-fired central heating provides reliable and effective heat supply, ideal for cold winter days.
For cozy evenings, the fireplace provides warmth....
This offer is aimed at buyers who see great potential in a property requiring renovation and wish to realize their own ideas. The house is immediately available and offers you the opportunity to design it according to your wishes. Take the chance to add your personal touch to this spacious home and make it a place where you can create many happy memories.
The property description was prepared based on information provided by the seller. The advertising agency has not verified this information and therefore cannot accept any liability for its accuracy.
The property is being sold privately without an agent’s commission.
For further information and viewing appointments, contact the owner directly at Tel. No.: [telephone number removed] or by e-mail: j.deiseroth(at)web.de
or our office service at Tel. No.: [telephone number removed]
Your destination goes to Google Maps only when you submit the form. TraumImmo neither stores nor logs it.
Property location: Alte Hersfelder Str. 19, 36289 Friedewald
Friedewald is a municipality in the Hersfeld-Rotenburg district of East Hesse, directly east of Bad Hersfeld, and lies in the border area between the Kuppenrhön and the Seulingswald.
Philippsthal is nestled in a picturesque landscape offering abundant opportunities for relaxation and leisure. The quiet residential area is ideal for families and nature lovers who appreciate the advantages of rural life. Here, you can enjoy being close to nature and take extended walks or bike rides. The infrastructure is well developed, with schools, shopping facilities, and leisure activities quickly accessible. Enjoy the perfect balance between rural idyll and the amenities of urban life.
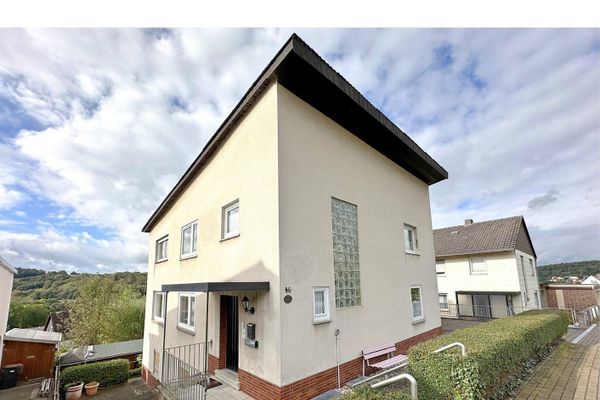 165.000 € Philippsthal, 2-family house36269 Philippsthal (Werra)– Philippsthal (Werra)
 249.900 € Modern dream home in a quiet, nature-oriented cul-de-sac location with panoramic views over the city36269 Philippsthal (Werra)
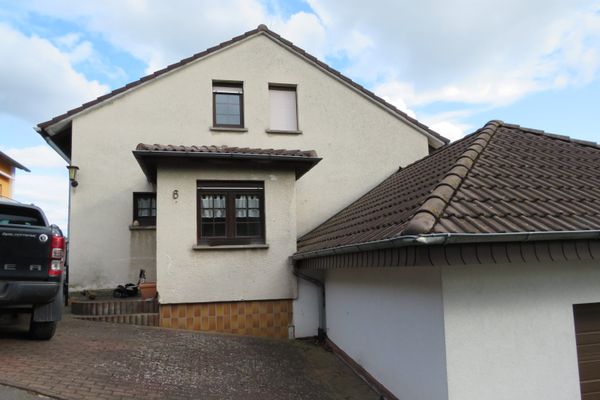 150.000 € Philippsthal, EFH36269 Philippsthal (Werra)


