Published on 07/08/2026 · Last checked on 08/08/2026


| Type | Penthouse |
|---|---|
| Storey | 5 |
| Living Area ca. | 127 m² |
| Free From | 01.09.2026 |
|---|---|
| Rooms | 4 |
| Construction Year | 2010 |
|---|---|
| Heating Type | Central heating |
| Storeys | 5 |
| Bathrooms | 1 |
| Rent | 1280 € |
|---|---|
| Price per m² | 10.08 €/m² |
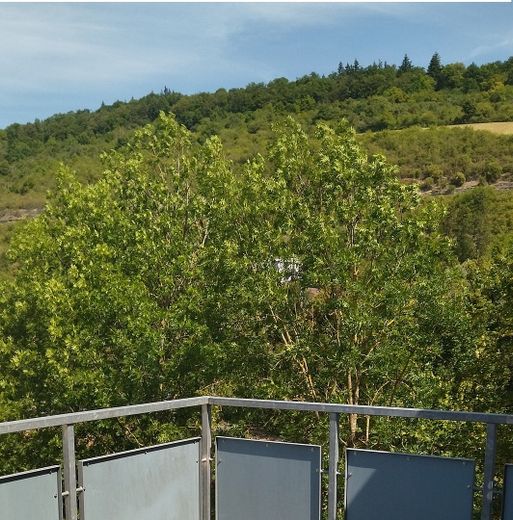
The bright apartment is located on the top floor of a five-storey residential complex with an elevator, completed in October 2010. The residential complex is situated directly by the Tauber river meadows in a quiet location on the outskirts of the town. Nevertheless, it is close to the town centre, with shopping facilities within a radius of 500m (Aktiv Center). The spa park is only 300m away.
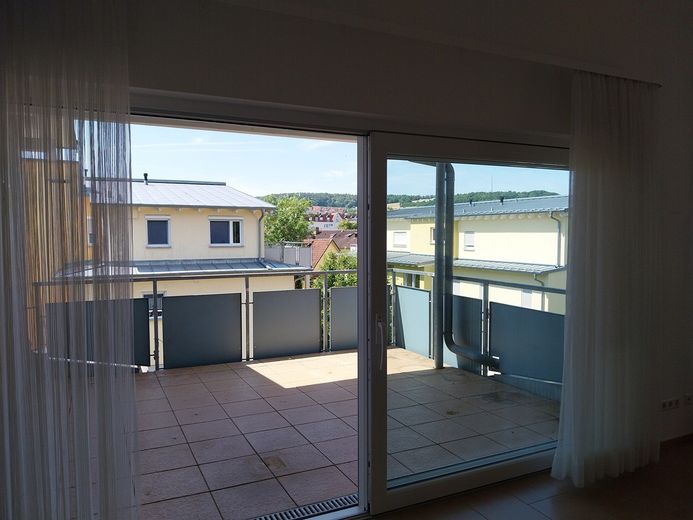
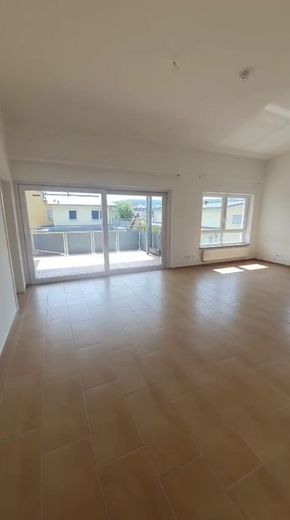
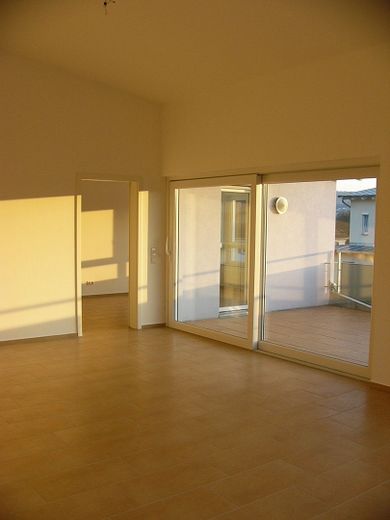
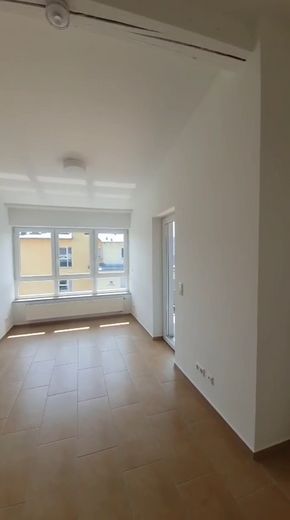
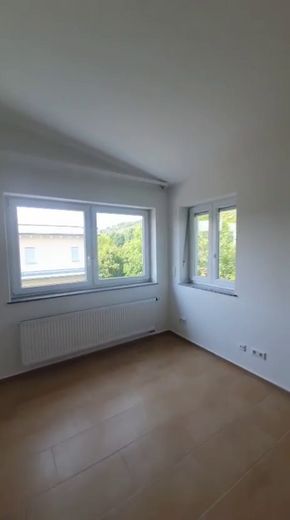
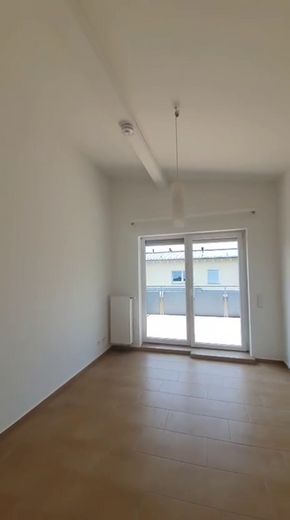
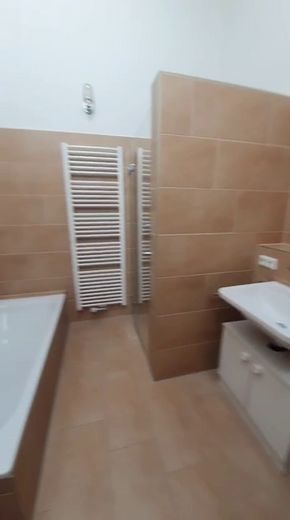
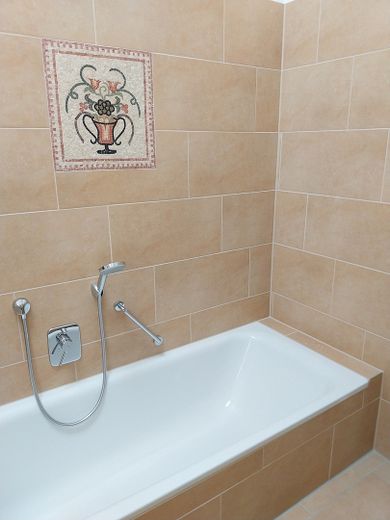
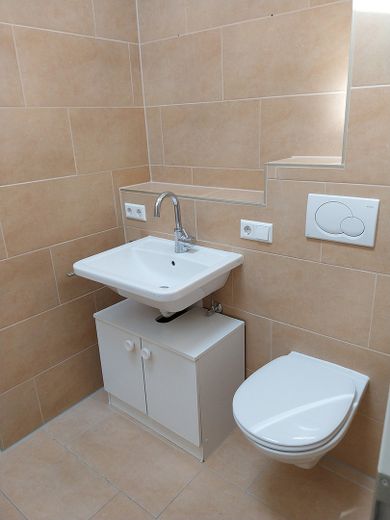
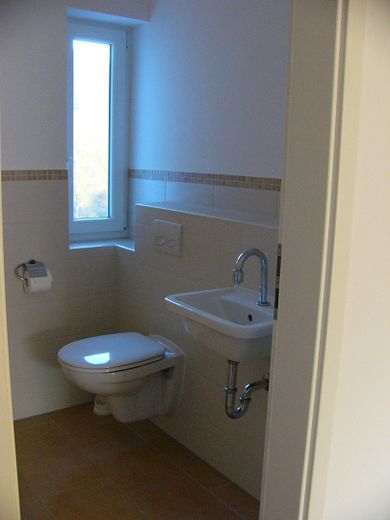
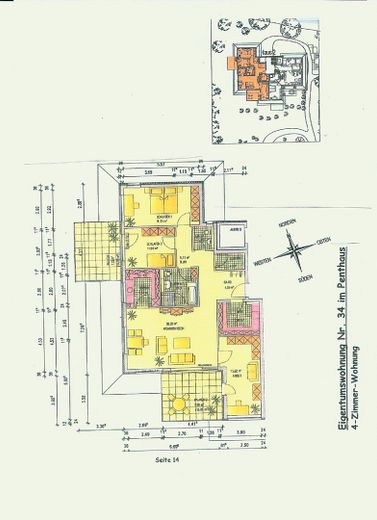
The apartment comprises approx. 127 m² of living space, consisting of a living/dining area with an open hallway or cloakroom, 2 bedrooms, a study, a kitchen, a utility room, a bathroom with bathtub and separate shower, a guest WC, a storage room, and 2 roof-terrace-like balconies facing south and west.
The balcony areas measure 15.8 m2 (south-facing balcony) and 14.4 m2 (west-facing balcony). The south-facing balcony is partially covered.
The apartment includes a basement storage room (approx. 7.4m²) and an underground parking space.
The fittings are high quality. Some of the rooms extend up to the roof. The ceilings in the hallway, bathroom and kitchen are suspended. The floors are uniformly and fully tiled.
Cable and telephone connections, as well as an intercom system, are available.
Location data is currently unavailable for this area.
The destination is sent to Google Maps only after submission and is not stored or logged by TraumImmo.
