| Type | Detached house |
|---|---|
| Living area approx. | 220 m² |
| Rooms | 5,5 |
|---|
| Plot area | 658 m² |
|---|
| Purchase price | 588.000 € |
|---|---|
| Price per m² | 2,672.73 €/m² |
| Commission | 3,57% (3,570 % inkl. 19 % MwSt.) |
Calculate using this listing's purchase price. Every assumption is editable and all figures are non-binding estimates.
The initial payment is estimated as loan amount × (interest + repayment) ÷ 12. Individual lending terms, special repayments and further fees are not included. Tax, notary and agent costs may differ in your case. This is not a financing offer or financial advice.
Your inputs are calculated only in this browser and are not saved or sent to TraumImmo.
More financing calculators and assumptionsAs soon as you enter this exceptional architect-designed house, you can sense the property's special character. Open levels, high ceilings, the impressive gallery and the spacious living area with fireplace create a living experience rarely found today.
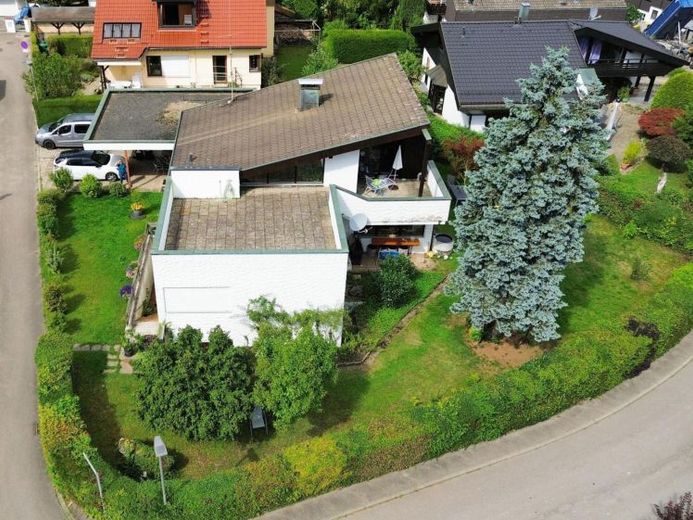
Built in 1971, the house impresses with its distinctive architecture and well-designed layout. The staggered living levels give the house a sense of spaciousness and its very own charm. Large window areas provide bright rooms and attractive views of the garden.
The living and dining area forms the heart of the house. From the gallery, you can access the spacious, partially covered roof terrace with beautiful views over the greenery. Two further rooms, a separate kitchen, a bathroom with natural light and a guest WC provide plenty of space for family, work or guests.
The kitchen and the bathroom with natural light largely date from the year the house was built. Modernization offers the opportunity to adapt both rooms individually to today's living requirements.
The garden level contains a separate self-contained apartment with living area, bedroom, kitchen and bathroom. It is ideal for adult children, guests, multigenerational living or partial rental.
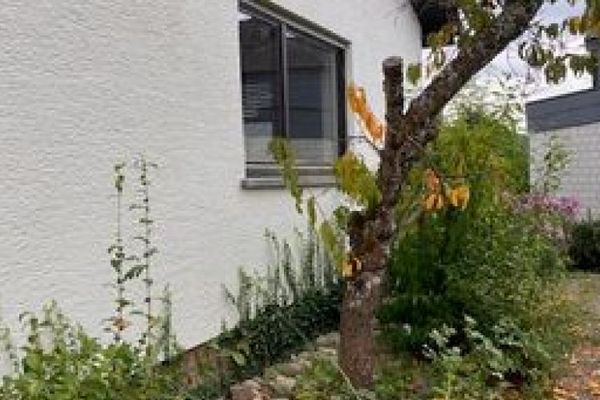
Another highlight is the 658 m² plot. The lovingly landscaped garden surrounds the house and offers numerous places to relax, play and enjoy. Here, architecture, quality of living and nature combine in a special way.
This attractive offer is rounded off by a garage with a carport in front.
YOUR HIGHLIGHTS AT A GLANCE
✓ Exceptional architect-designed house with gallery
✓ Spacious living and dining area with fireplace
✓ Staggered living levels creating a special living experience
✓ Large, partially covered roof terrace
✓ Self-contained apartment with separate area
✓ Spacious garden with plenty of privacy
✓ Quiet location on the edge of an established residential area
✓ Garage and carport
✓ Ideal for families, multigenerational living, or living and working under one roof
Your destination goes to Google Maps only when you submit the form. TraumImmo neither stores nor logs it.