| Type | Villa |
|---|---|
| Living area approx. | 370 m² |
| Bedrooms | 5 |
| Bathrooms | 4 |
|---|
| Plot area | 1060 m² |
|---|---|
| Usable floor area | 370 m² |
| Purchase price | 2.450.000 € |
|---|---|
| Price per m² | 6,621.62 €/m² |
| Commission | no commission for buyers |
Calculate using this listing's purchase price. Every assumption is editable and all figures are non-binding estimates.
The initial payment is estimated as loan amount × (interest + repayment) ÷ 12. Individual lending terms, special repayments and further fees are not included. Tax, notary and agent costs may differ in your case. This is not a financing offer or financial advice.
Your inputs are calculated only in this browser and are not saved or sent to TraumImmo.
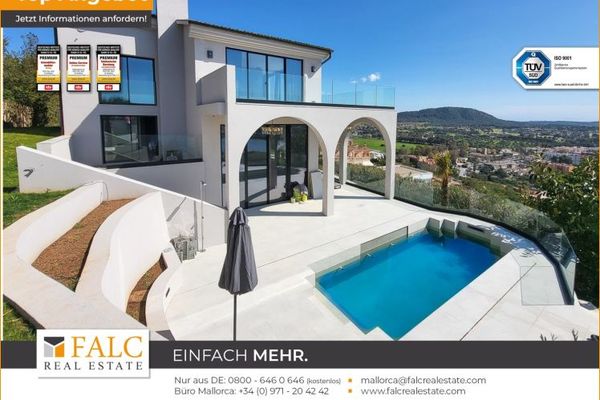
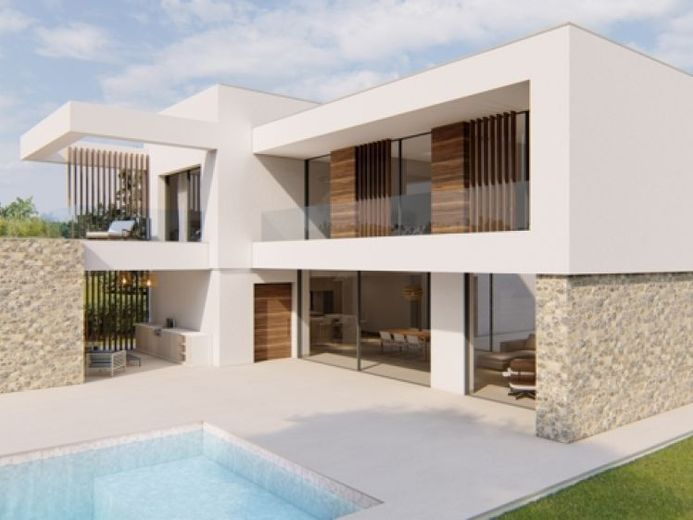
More financing calculators and assumptionsThe luxurious villa with contemporary, modern architecture is currently being completed in a sought-after villa and apartment residential area.
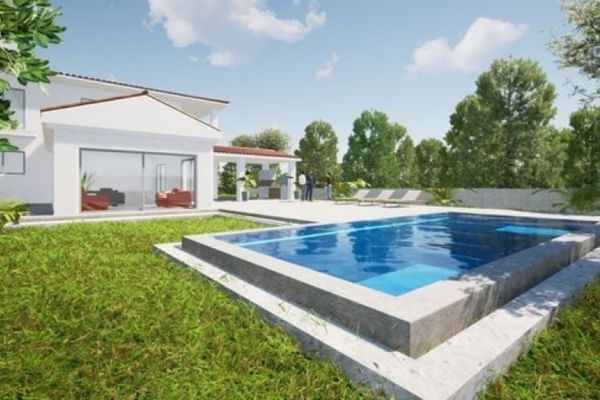
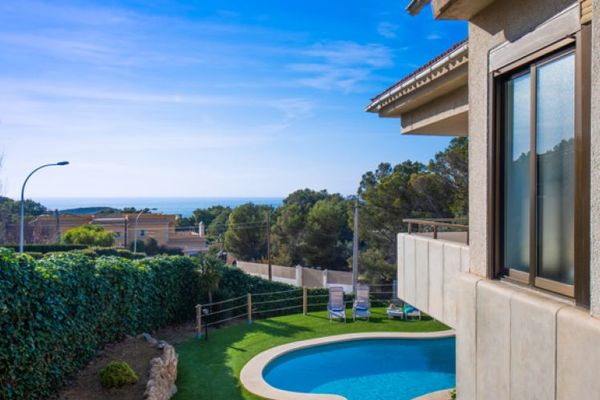
The concept comprises the south-facing house with double garage, open and covered terraces with swimming pool and summer kitchen, as well as an automatically irrigated garden. The highest standards were set in the selection of construction and finishing materials. In addition, the interior design will impress with understated elegance, an open-plan concept, light-filled rooms and a high degree of functionality. The living/dining area with open kitchen, a bedroom with en-suite bathroom, a guest toilet and a separate storage room are located on the ground floor. The master bedroom with bathroom and dressing room, three further bedrooms and three bathrooms, two of them en suite, are located on the upper floor. The basement has a garage for up to four cars, a utility room and a multipurpose room measuring over 42 m² with bathroom. For an additional charge, a fitness room, sauna and bodega could be added, as well as a fully equipped kitchen.