Published on 04/06/2026 · Last checked on 09/08/2026


| Type | Multi-Family House |
|---|---|
| Living Area ca. | 191 m² |
| Rooms | 10,5 |
|---|
| Property Area | 600 m² |
|---|---|
| Bedrooms | 6 |
| Bathrooms | 3 |
| Selling Price | 730.000 € |
|---|---|
| Price per m² | 3,821.99 €/m² |
| Courtage | 5,95% (5,95% inkl. Mwst vom Kaufpreis, fällig sieben Tage nach dem Notartermin.) |
ATTENTION: Please ONLY send a written request. You are guaranteed to receive a reply within 24 hours with a proposed viewing appointment and all the documents relating to the property in advance.
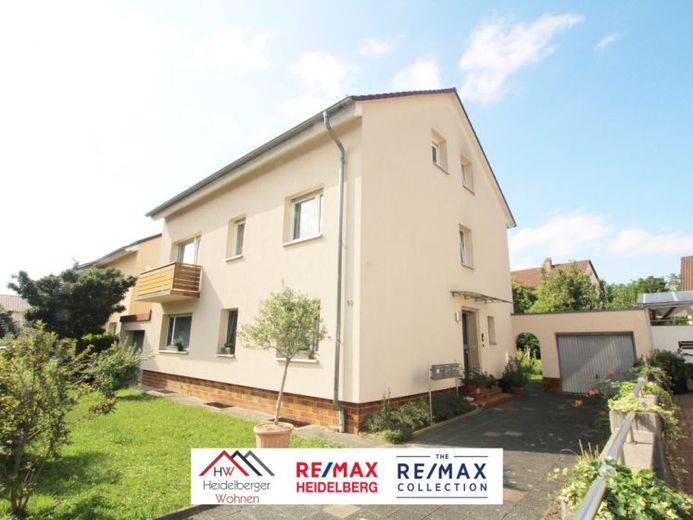
On offer is a multi-family house with 3 apartments, each with 3.5 rooms. The total living area is 191m² and the plot of land is 600m². The offer also includes two garages with parking space in front and a garden behind the house with sufficient privacy. All 3 apartments are rented.
First floor: The apartment consists of a hallway leading to the individual rooms. To the right is the bathroom and kitchen with dining area. To the left is the master bedroom and the living room. Straight ahead is another bedroom. The apartment is rented at 690€ warm and has 70m².
Second floor: The apartment has the same floor plan as the first floor apartment and consists of a hallway leading to the individual rooms. To the right is the bathroom and kitchen with dining area. To the left is the master bedroom and the living room. Straight ahead is another bedroom.
The apartment is rented at 670€ warm and has 70m².
Top floor: The apartment consists of an entrance area which leads to the children's room. Straight ahead is a long hallway which provides access to the other rooms. To the right is the bathroom and opposite is the kitchen with dining area. Straight ahead is the living room, to the left is the master bedroom.
The apartment is rented at 675€ warm and has 51m².
Modernizations:
- 1985 the windows and shutters were renewed
- 1991 electrics renewed and extension of the DG apartment
- 1992 Heating renewed
- 2007 New roof covering with insulation, façade insulated 12 cm and then replastered.
- In 2012, the sewage pipe including inspection shaft was flushed through to the street and cleaned
Further information is available on request including 360 degree viewing link, video, all documents and access to our viewing appointment booking system.
Location data is currently unavailable for this area.
The destination is sent to Google Maps only after submission and is not stored or logged by TraumImmo.