Published on 19/07/2026 · Last checked on 16/08/2026
| Type | Block of flats |
|---|---|
| Living area approx. | 200 m² |
| Rooms | 5 |
|---|
| Plot area | 850 m² |
|---|---|
| Bedrooms | 2 |
| Bathrooms | 3 |
| Purchase price | 720.000 € |
|---|---|
| Price per m² | 3,600.00 €/m² |
| Commission | no commission for buyers |
Calculate using this listing's purchase price. Every assumption is editable and all figures are non-binding estimates.
The initial payment is estimated as loan amount × (interest + repayment) ÷ 12. Individual lending terms, special repayments and further fees are not included. Tax, notary and agent costs may differ in your case. This is not a financing offer or financial advice.
Your inputs are calculated only in this browser and are not saved or sent to TraumImmo.
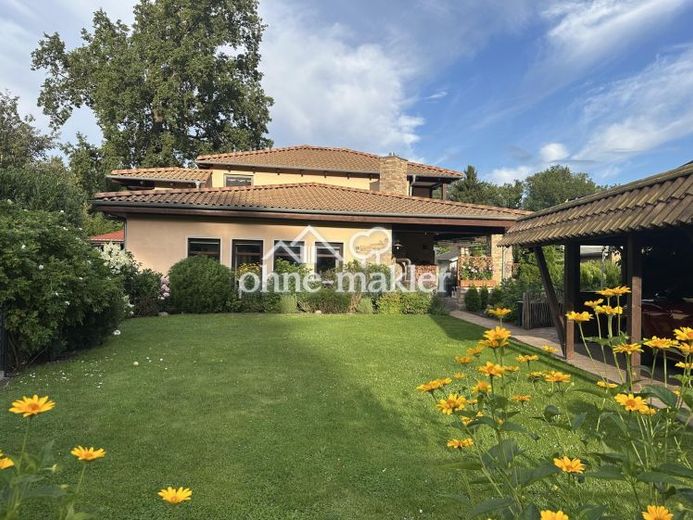
More financing calculators and assumptionsThis thoughtfully designed bungalow impresses with 150 m² of living space on the ground floor and 50 m² on the upper floor. The property is versatile: by opening up a wall, the entire 200 m² can be used over 2 floors. If the partition wall is retained, the upper floor offers a beautiful self-contained apartment with separate access—either as a private area for older children, for holiday letting, or for permanent rental.
Ground floor:
The bungalow is entered via a hallway, which also contains a sauna. Through a glass door, you enter the large living and dining area with fireplace and open-plan kitchen. A utility/storage room with a refrigerator, washing machine and dryer leads off to the side of the living area and connects to the guest WC combined with the utility room. A new Buderus gas condensing boiler was installed in 2022. A second side entrance completes this area of the house.
The kitchen with island and high-quality branded appliances was installed in 2020. The bedroom with separate dressing room, the study/children’s room, and the spacious master bathroom with walk-in shower and bathtub lead off from the living/dining area.
Another highlight of the house is the large conservatory built in 2020.
Upper floor:
The cosy self-contained apartment comprises a bedroom, a shower room, a living room with open-plan kitchen, a conservatory as additional living space, and a covered balcony.
Further highlights:
Double carport, additional individual parking space for the self-contained apartment, underfloor heating throughout the house (ground floor and upper floor), Meranti wood windows, rustic oak floors, solid wood parquet and high-quality Italian tiles, blackout blinds on the windows, Verisure alarm system, fibre-optic connection, water softening system, optimal indoor climate thanks to natural, vapour-permeable Poroton bricks, stone shed and wooden garden house, electric gate to the double carport and garden irrigation system.
Your destination goes to Google Maps only when you submit the form. TraumImmo neither stores nor logs it.


