| Living area approx. | 246 m² |
|---|
| Rooms | 8 |
|---|
| Plot area | 303 m² |
|---|
| Purchase price | 359.000 € |
|---|---|
| Price per m² | 1,459.35 €/m² |
| Commission | no commission for buyers |
Calculate using this listing's purchase price. Every assumption is editable and all figures are non-binding estimates.
The initial payment is estimated as loan amount × (interest + repayment) ÷ 12. Individual lending terms, special repayments and further fees are not included. Tax, notary and agent costs may differ in your case. This is not a financing offer or financial advice.
Your inputs are calculated only in this browser and are not saved or sent to TraumImmo.
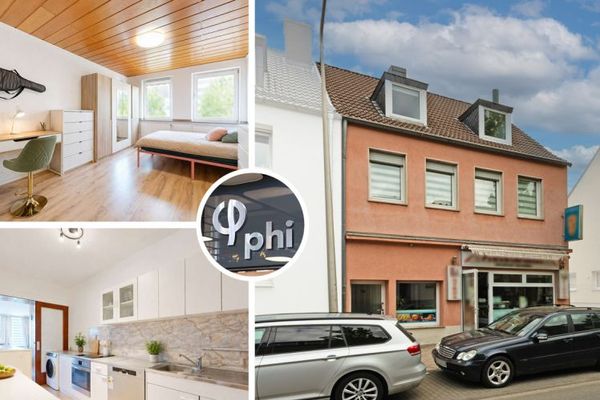
More financing calculators and assumptionsThis townhouse, built in 1934 and extended in later years, is a very safe investment for you with its rock-solid building fabric, the good degree of modernization and the two residential units that have been rented out for many years.
The first floor apartment is with approx. 73m² living space the smaller unit in the house. It has, in addition to the large living room with adjoining dining area, the semi-open kitchen, the modernized bathroom and access to the partially covered terrace, also a large bedroom. In the rear area is then still the bright and friendly conservatory, which is currently used as a study.
The second residential unit extends over the first and second floor and the attic of the house and thus has about 173m² of living space. The floor on the second floor offers its residents an approximately 42m² living and dining area, a spacious eat-in kitchen with access to the large covered balcony, a guest toilet and a spacious checkroom hallway.
On the second floor there are three bedrooms used as children's rooms, a small shower room with the possibility for a separate toilet and a large full bathroom with bathtub, toilet and two washstands.
In the attic, in addition to the bedroom and a large study, you will find another spacious bathroom with shower and toilet.
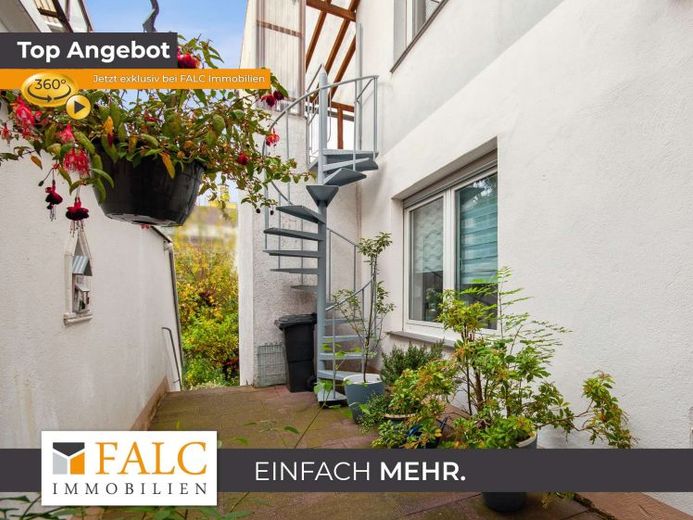
The elongated garden can be reached from the first floor apartment via the terrace and from the upper floor apartment by means of a spiral staircase from the balcony. Likewise, there is a garden access from the basement.
Your destination goes to Google Maps only when you submit the form. TraumImmo neither stores nor logs it.